Browse categories
Explore
Fiverr Pro
English
$
USD
Profesional Architectural,Structural Drafter, BIM REVIT
Welcome to my Gig!
Are you looking for accurate and professional Steel Structure Detailing services? You are in the right place.
I am a Civil Engineer with over 7 years of experience in structural drafting and detailing. I provide high-quality drawings for steel structures using AutoCAD and Revit, ensuring accuracy and compliance with project requirements.
My Services Include:
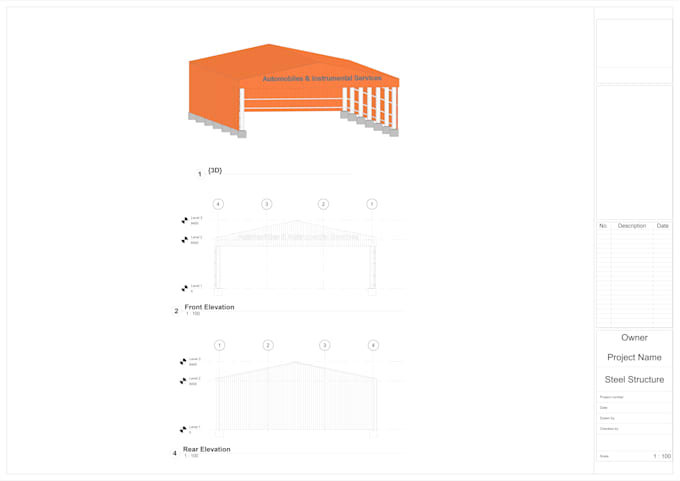
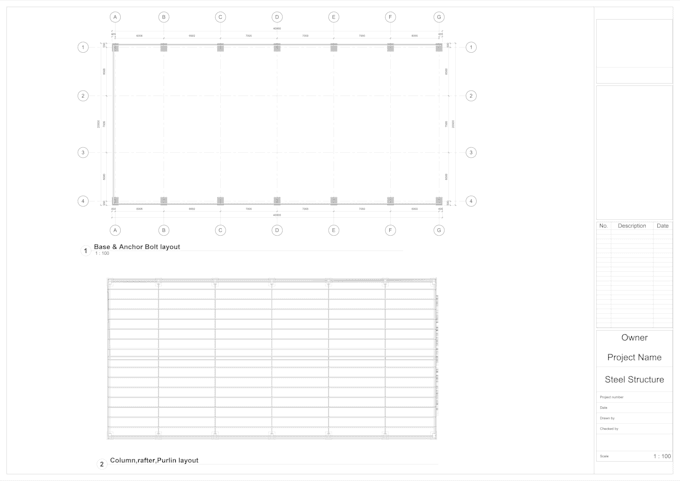
1.Steel Structure Detailing
2.Fabrication Drawings
3.Erection Drawings
4.Shop Drawings
5.Connection Details
6.Structural Plans, Sections & Elevations
7.Material Take-Off (MTO)
8.Drawing Revisions
9.structural detailing
10.pre-engineering building details(PEB).
Why Choose Me?
1.Accurate and detailed drawings
2.Fast delivery
3.Professional communication
4.High-quality CAD/Revit files
5.100% Client Satisfaction.
Please contact me before placing an order so we can discuss your project requirements and choose the best package.
I look forward to working with you!


Project scale:
Building
Building type:
Residential
•
Office & workspace
•
Infrastructure
Material speciality:
Steel
•
Wood
Please inform the freelancer of any preferences or concerns regarding the use of AI tools in the completion and/or delivery of your order.
Question: What do you need to start the project ?
Answeer: Please send your project drawings in PDF, DWG, Sketch, or any reference format. Also include your project requirements, applicable standards, and any special instructions.
Question: What types of steel structure projects do you work on?
Answer: I work on warehouses, industrial buildings, factories, CNG&filling station, sheds, canopies, mezzanines, and other steel structure projects.
Question: Do you provide fabrication and erection drawings?
Answer: Yes. I prepare detailed fabrication drawings, erection drawings, shop drawings, GA drawings, and connection details based on your project requirements in PDF,DWG or Revit files.