Browse categories
Explore
Fiverr Pro
English
$
USD

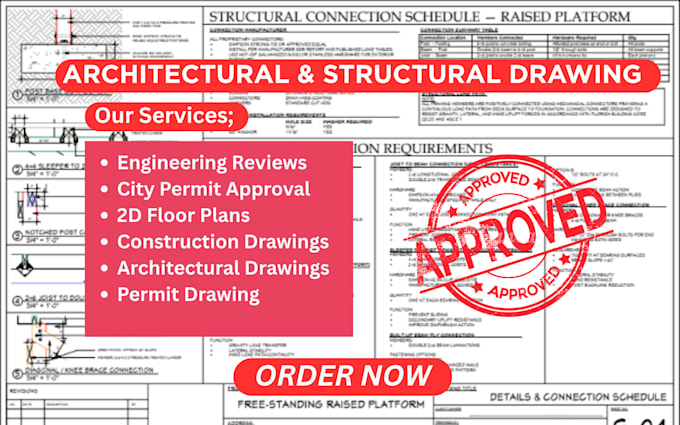

Preparing for a Florida building permit and unsure whether your structural plans and MEP drawings are ready for review?
I can help you review your existing permit drawings, identify documentation gaps, and organize the revisions needed to improve coordination and support your building permit submission.
My structural engineering and permit documentation review services cover residential and commercial projects, including:
I support projects in Orlando, Tampa, Miami, Jacksonville, Cape Coral, and other Florida locations.
Whether you are working on a new home, home addition, renovation, or commercial project, I can help you identify drawing issues and prepare your documentation for the next stage.
Before ordering: Please send your existing drawings, project type, site location.
Please inform the freelancer of any preferences or concerns regarding the use of AI tools in the completion and/or delivery of your order.
Creative architectural draftman
Languages
Do you review structural plans for Florida building permits?
Yes, I review existing structural plans and permit drawings for documentation gaps, drawing coordination issues, and items that may require clarification before a Florida building permit submission.
Can you review MEP drawings and structural plans together?
Yes, I can review structural and MEP drawings for coordination issues, missing information, and inconsistencies that may affect your construction plans.
Do you provide structural calculations and load calculations review?
I can review supplied structural calculations and load calculations for apparent inconsistencies within the agreed scope. Please share your existing calculations before ordering.
Can you review foundation, beam, and column plans?
Yes, foundation plans, beam layouts, column details, and framing drawings can be included in a structural engineering plan review, depending on the project scope.
Do you help with Florida building department comments?
Yes, I can assess plan-review comments and help identify the drawing changes or missing information that may be needed to address them.
Can you review residential additions and renovation permit plans?
Yes, I can review existing structural drawings and supporting permit documentation for home additions, renovations, and other residential projects.
Do you review structural drawings for commercial projects?
Yes, commercial structural plan review and MEP coordination can be discussed. Send your building type, drawings, and project requirements to confirm the scope.
Which Florida locations do you cover?
I accept inquiries for projects in Miami, Orlando, Tampa, Jacksonville, Fort Myers, Cape Coral, and other Florida locations.
What files do I need to provide for a permit drawing review?
Please provide your existing structural plans, architectural drawings, MEP plans if applicable, calculations, and any building department comments. PDF files are a good starting point.
