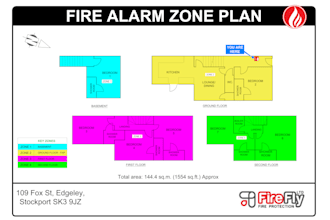
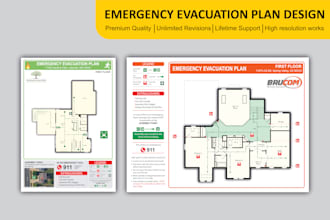
I will design fire exit and emergency evacuation plan, maps, diagram
Senior MEP CAD Designer with 18 Years of Experience
Level 1
Has met certain performance criteria and shows strong potential in the marketplace.
About this Gig
I create clear 2D fire emergency evacuation and exit plans in AutoCAD for residential, commercial, office, and other building projects.
Drawings can include emergency exits, evacuation routes, exit arrows, fire extinguishers, fire hose reels, assembly points, stairs, doors, and other safety symbols based on the information provided.
I can prepare new plans or update existing drawings from architectural plans, PDFs, CAD files, site markups, or redlines.
You will receive a clean and organized AutoCAD DWG file with PDF output according to the selected package.
Please send your building plan and available fire safety information before ordering so I can confirm the scope and requirements.
This service is for CAD drafting and documentation. Fire engineering, risk assessment, certification, licensed approval, and authority approval are not included.
Building type:
Residential
•
Commercial
•
Office & workspace
Expertise:
Evacuation & emergency planning
Software:
AutoCAD
•
Other
Delivery style preference
Please inform the freelancer of any preferences or concerns regarding the use of AI tools in the completion and/or delivery of your order.
My Portfolio
Other Building Engineering Services I Offer
FAQ
What does the fire evacuation plan include?
I can show emergency exits, evacuation routes, exit arrows, stairs, doors, fire extinguishers, fire hose reels, assembly points, and other safety symbols based on the information provided.
Can you create a plan from my architectural drawing?
Yes. You can provide a PDF, AutoCAD DWG, clear image, or other readable building plan.
Can you revise an existing evacuation plan?
Yes. I can update existing drawings based on redlines, markups, site changes, or client comments.
Can you prepare plans for commercial buildings?
Yes. I can prepare evacuation drawings for offices, commercial buildings, residential properties, and other building types.
Can you work with plans from any country?
Yes. Please provide the project location and any applicable local fire safety requirements or authority guidelines before ordering.
Do you provide fire engineering or risk assessment?
No. This Gig provides CAD drafting and documentation only. Fire engineering, fire risk assessment, calculations, certification, and professional approval are not included.
Do you guarantee fire code compliance or approval?
No. The drawing is prepared according to the project information and requirements supplied by the client. Final review and approval remain the responsibility of the client and relevant authority.
Will I receive the AutoCAD source file?
Yes. Editable AutoCAD DWG and PDF files are provided according to the selected package.
What counts as a revision?
A revision covers changes within the original agreed scope. New floors, major layout changes, additional buildings, or substantial redesign may require an additional charge.
Should I contact you before ordering?
Yes. Please send the building plan, project location, required areas, and any fire safety requirements so I can confirm the appropriate package and scope.