Hire the Best 2d Drawings & Floor Plans Experts

Work with top-quality freelance 2d drawings & floor plans experts who will get your project done just right.
A
alexava_05

Level 2

4.7

(31)

Pakistan

  • 2D Drawings & Floor Plans
  • Python
  • Machine learning
  • Math tutoring
  • Artificial Intelligence
  • Statistics tutoring
  • Data science
  • Microsoft Excel
  • MATLAB
  • Linear algebra
  • Basic math tutoring
R
rastogi_shweta
AutoCAD Designer

India

  • 2D Drawings & Floor Plans
  • Autodesk AutoCAD
H
harnoxveil
Creative Visual Design

United Kingdom

  • 2D Drawings & Floor Plans
  • Adobe Photoshop
  • Adobe Illustrator
  • 2D
  • Architectural diagrams
  • Sketch illustration
  • Interior architecture
  • Watercolor illustration
  • Line art illustration
  • House plans
  • House design
+3More
+4More
C
chinawinnie

5.0

(2)

I hope you can trust me and give me your project to do, I will draw fo

China

  • 2D Drawings & Floor Plans
  • Interior design 3D modeling
  • V-Ray
+1More
+2More
A
architecture_ds

Level 1

4.9

(23)

Interiors and Exteriors Architect

Italy

  • Offers hourly rates
  • 2D Drawings & Floor Plans
  • 3D visualization
  • 3D modelling
  • 3D rendering
  • Interior architecture
  • Interior design rendering
  • Exterior design
  • Exterior rendering
  • Interior design 3D modeling
+1More
R
rturk_agency
Architectural designer and CAD specialist

Costa Rica

  • 2D Drawings & Floor Plans
  • Architectural visualization
  • Architecture
  • Interior architecture
  • Building architecture
  • AutoCAD Architecture
  • Revit architecture
+1More
+2More
  • 2D Drawings & Floor Plans
  • AutoCAD drawing
  • Architecture
  • AutoCAD
+3More
+4More
Z
zishanthews
illustrator and graphic designer

United Kingdom

  • 2D Drawings & Floor Plans
  • Adobe Photoshop
  • Adobe Illustrator
  • Coloring book illustration
  • Linocut illustration
  • 2D illustration
  • Photographic style design
  • Sketch art
+1More
A
anndelmer
illustrator

United Kingdom

  • 2D Drawings & Floor Plans
  • 2D art
  • Sketch art
  • Linocut illustration
  • Coloring book illustration
  • Adobe Illustrator
+1More
J
jqbalbin

Level 1

4.9

(1,063)

Graphic Designer: Vectorization and Marketing Collateral

Philippines

  • Offers hourly rates
  • 2D Drawings & Floor Plans
  • Sales funnel
  • Data entry
  • Vector tracing
  • Hand drawing
  • Microsoft Word
  • Drawing
  • Logo design
  • Illustration
  • Adobe Illustrator
  • Brochure design
  • Microsoft Office
  • Adobe Photoshop
  • Data analytics
  • Google Spreadsheet
  • Excel spreadsheet
  • BigQuery
  • Adobe Acrobat
  • Adobe Premiere Pro
  • Copywriting
  • Canva
  • WordPress
  • Wordpress blog
  • Social media marketing
  • AutoCAD
  • Affiliate marketing
  • Amazon Affiliate
  • eBay dropshipping
  • eBay selling
  • Shopify
  • Social media management
+1More
F
farich180
I am data entry operator, web research and autocad plan

Pakistan

  • 2D Drawings & Floor Plans
  • Data entry
  • Offline data entry
  • Copy paste work
  • JPG to Word
  • Convert to another file
  • Image background removal
  • Amazon
  • eBay store design
  • eBay
  • Photoshop editing
  • Logo design
  • Photo editing
  • Facebook ads
  • CV design
  • Social media marketing
  • AutoCAD drawing
  • 2D AutoCAD
M
mohdsyed

4.6

(6)

Architect, 3d visualizer, Interior Designer

India

  • 2D Drawings & Floor Plans
  • SketchUp
  • V-Ray
  • Adobe Photoshop
  • Autodesk AutoCAD
  • Lumion
  • Architecture
  • Design
  • Google SketchUp Pro
  • Interior design
  • Architectural rendering
  • Exterior design
  • Floor plan design
  • 3D floor plan design
  • 3D design
  • Problem solving
  • 3D modelling
  • 3D rendering
  • Creative design
+1More

Brands that trust us:

123
123
123

How to hire a 2D drawings & floor plans expert?

Hiring a 2D drawings and floor plans expert is a great way to visualize a new space or renovate an existing one. These professionals can create detailed, scaled blueprints that are essential for construction and design. Learn what they do, how much it costs, what services they offer, and the questions to ask before you hire one.

What is a 2D drawings & floor plans expert?

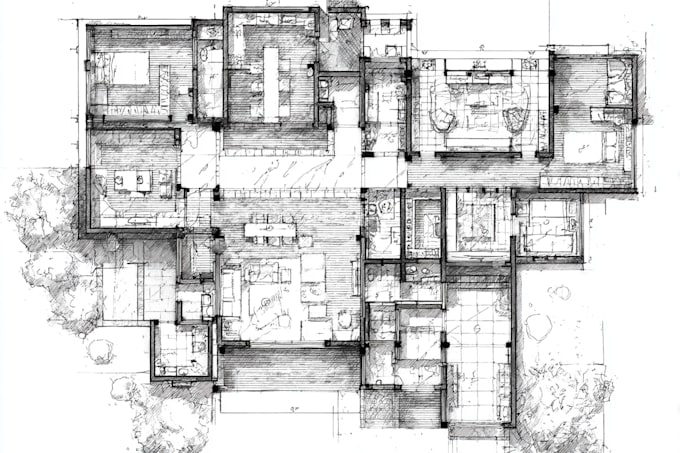
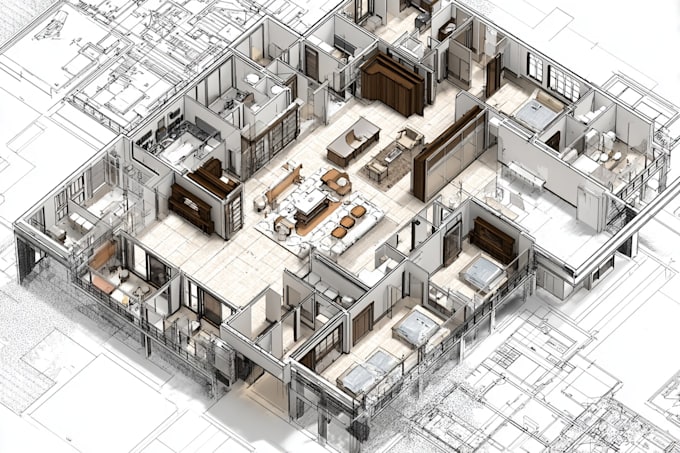

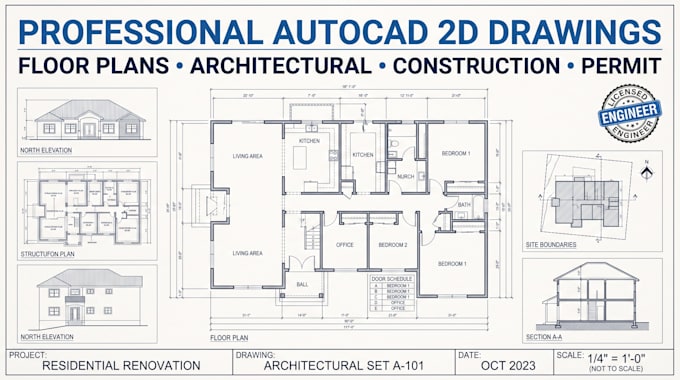
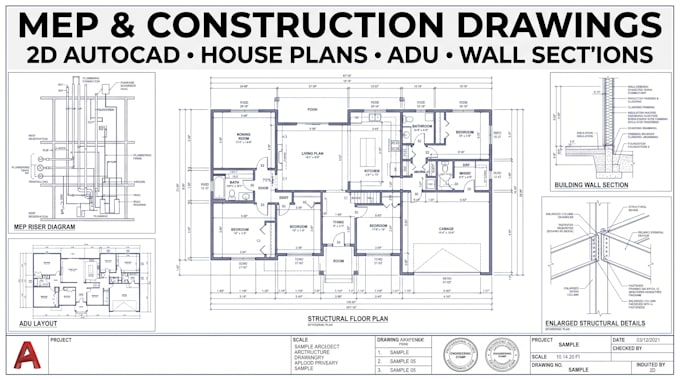
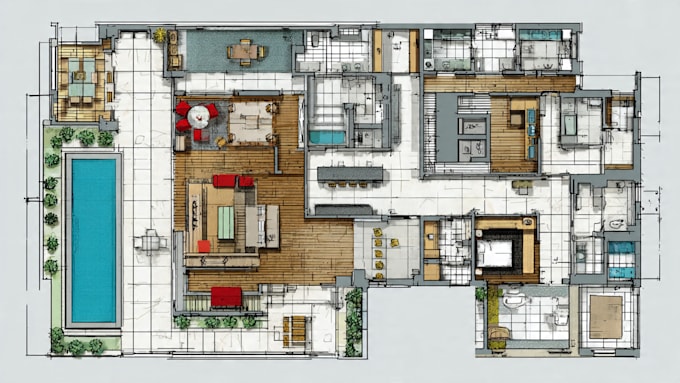
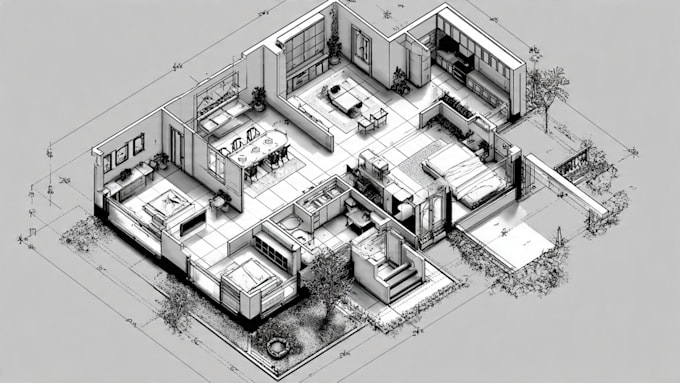
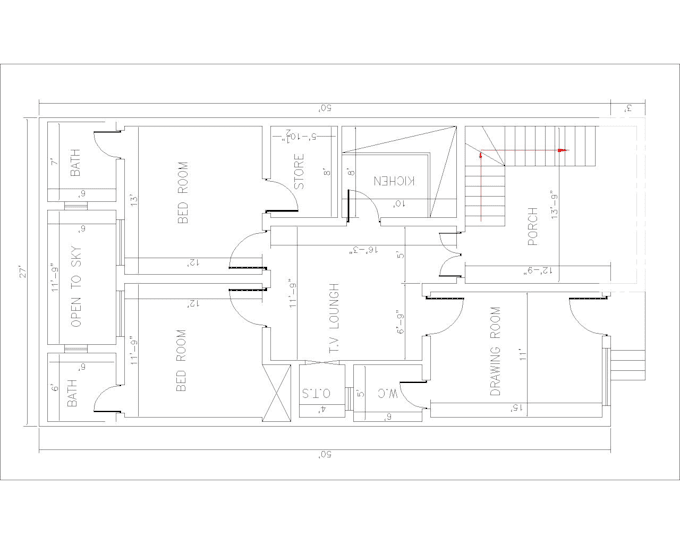
A 2D drawings & floor plans expert specializes in creating scaled technical drawings that illustrate the layout of a building, room, or space. They use computer-aided design (CAD) software to produce accurate blueprints that show the dimensions, furniture placement, and overall flow of a space, making them vital for architects, interior designers, and homeowners.

Things a 2D drawings & floor plans expert can do for you

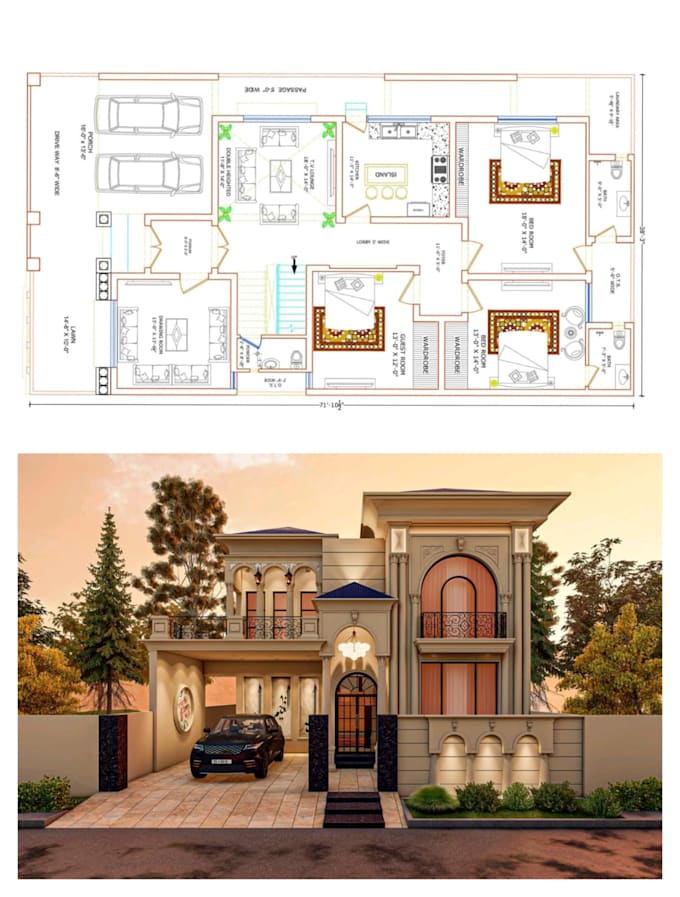
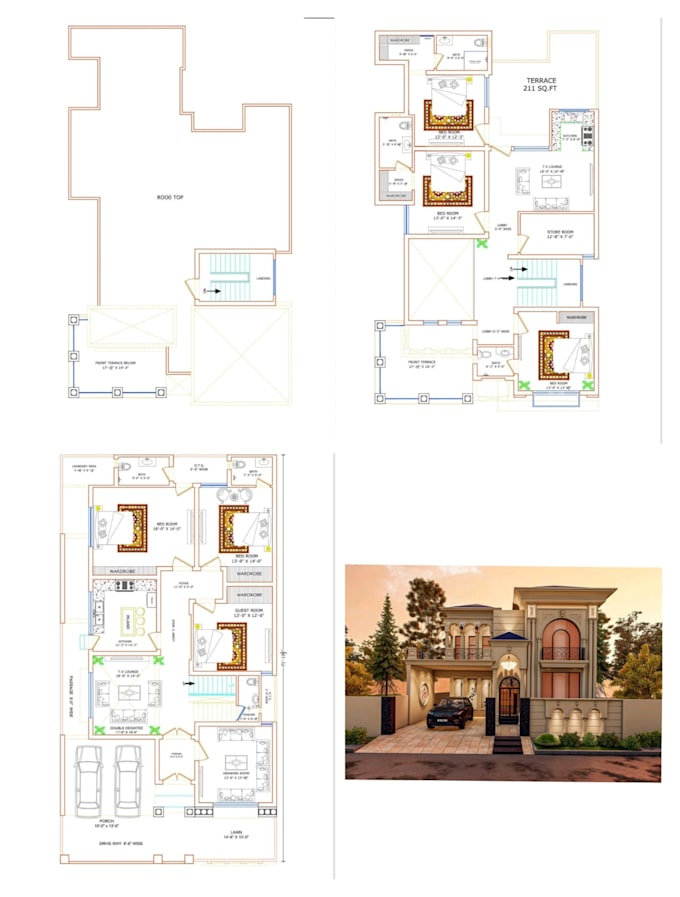
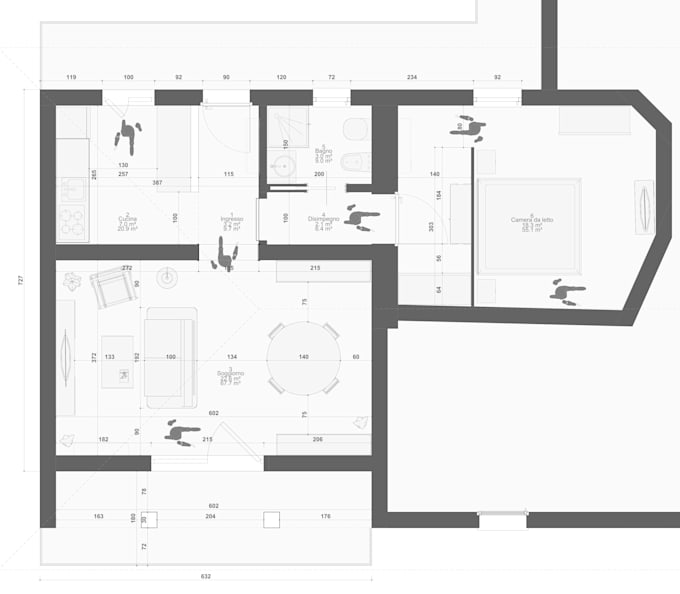
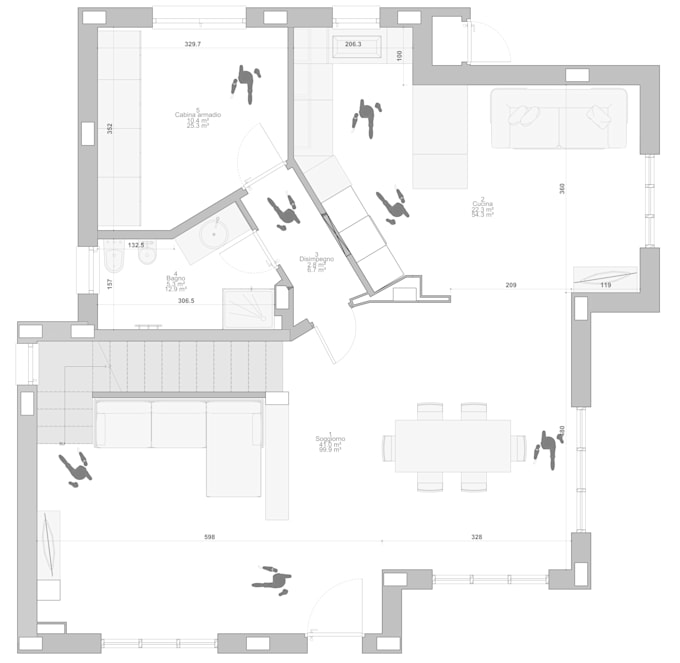
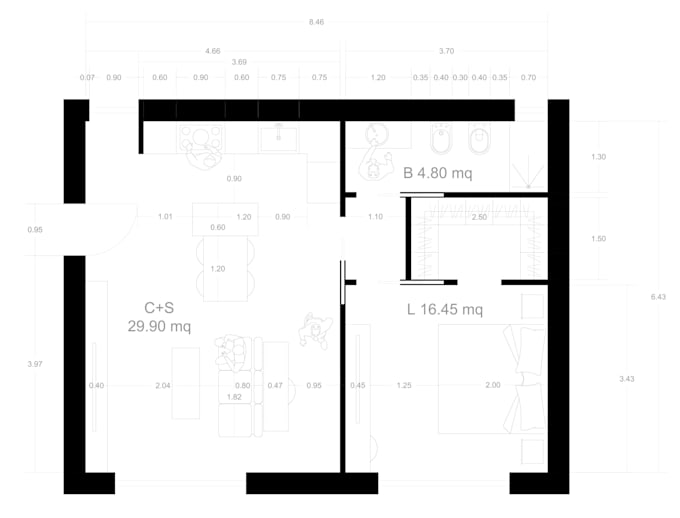
  • Residential Floor Plans: Create detailed floor plans for houses, apartments, and single rooms.
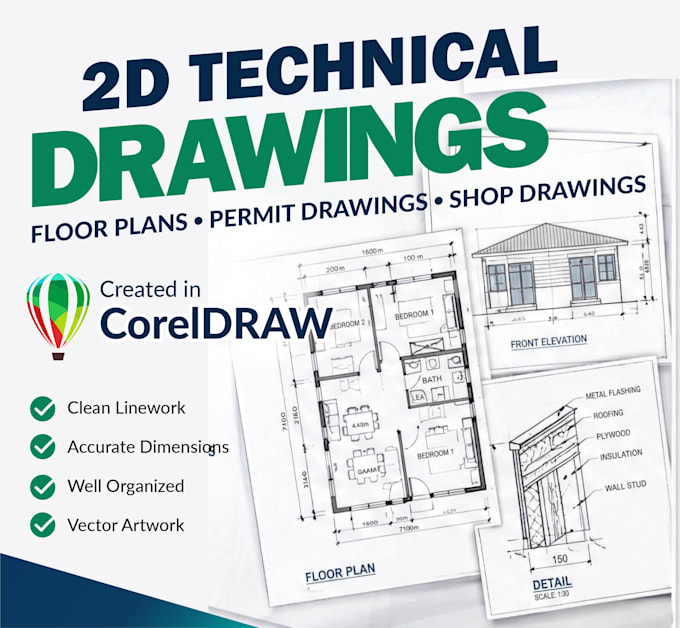
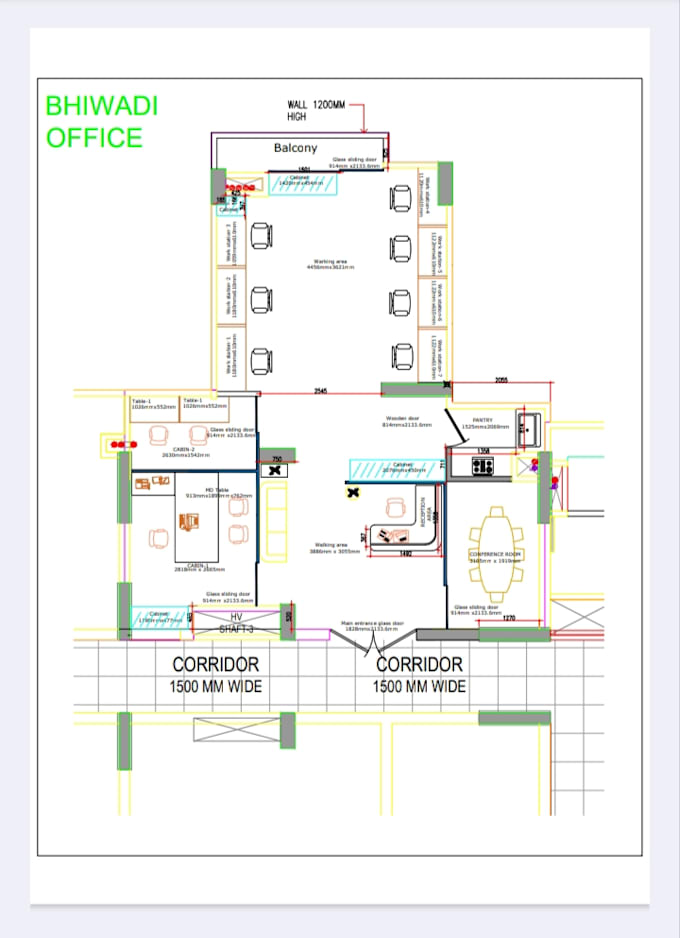
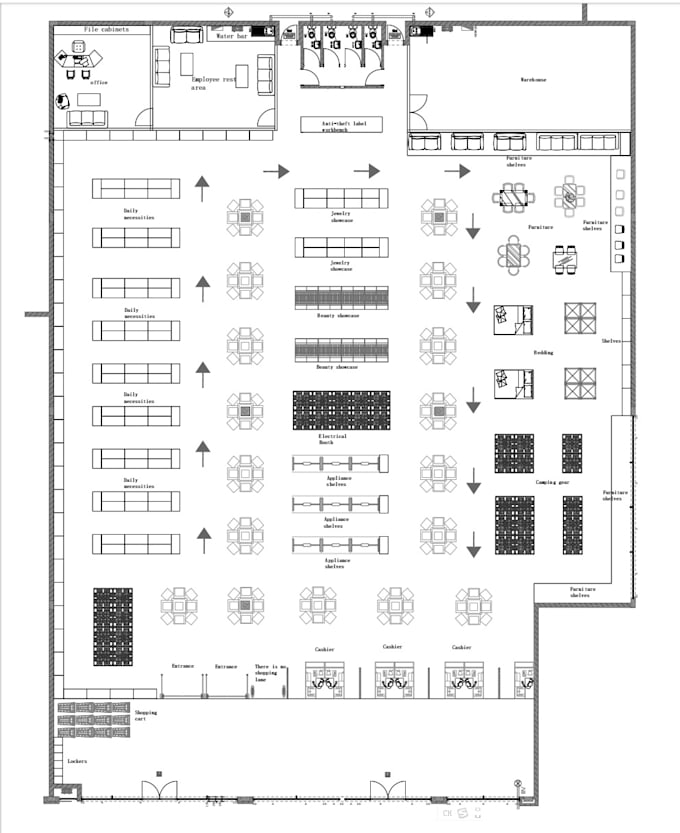
  • Commercial Floor Plans: Design layouts for offices, retail spaces, restaurants, or other commercial buildings.
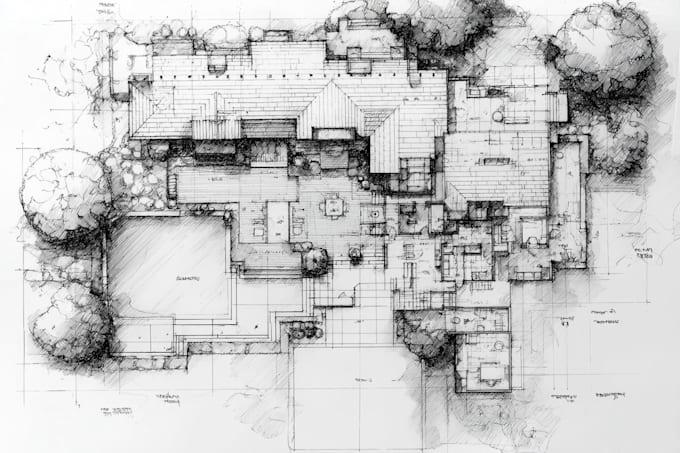
  • Site Plans & Elevations: Produce drawings that show a building's location on a property and its exterior views.
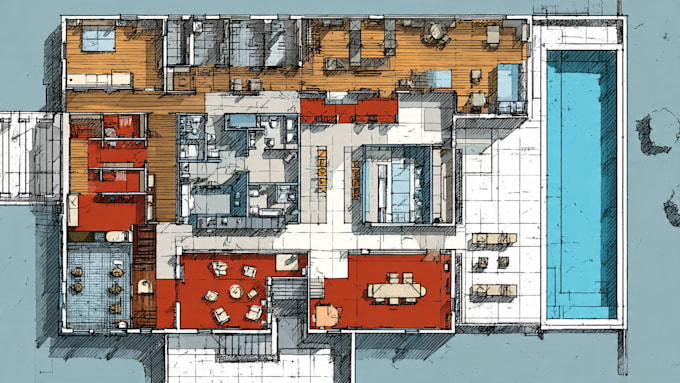
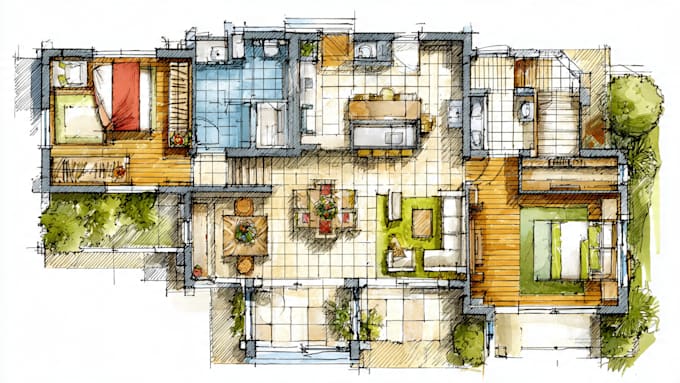
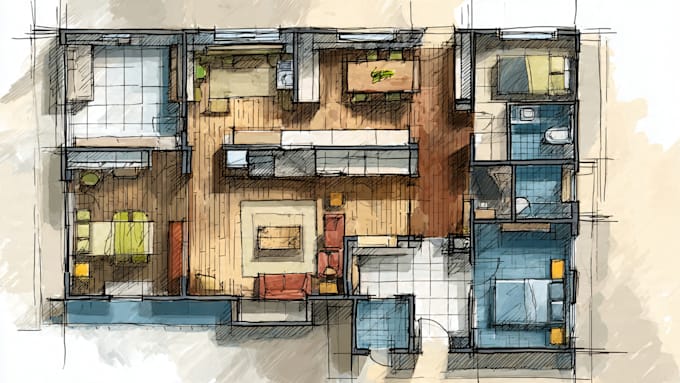
  • Furniture Layouts: Create plans that show the optimal placement of furniture and decor within a space.
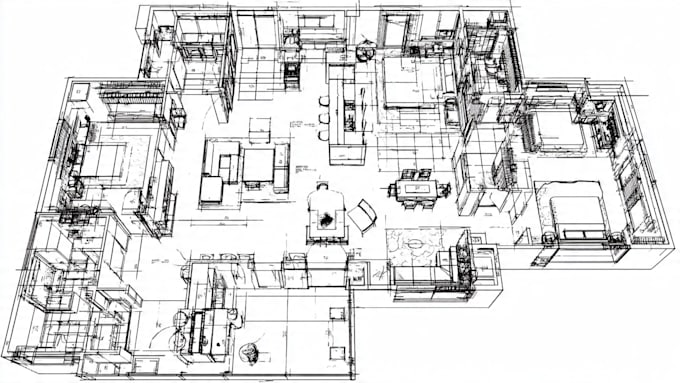
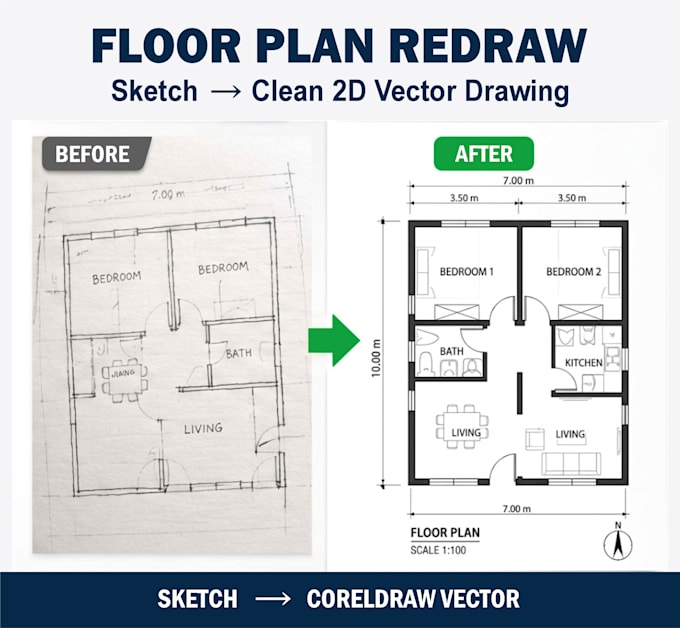
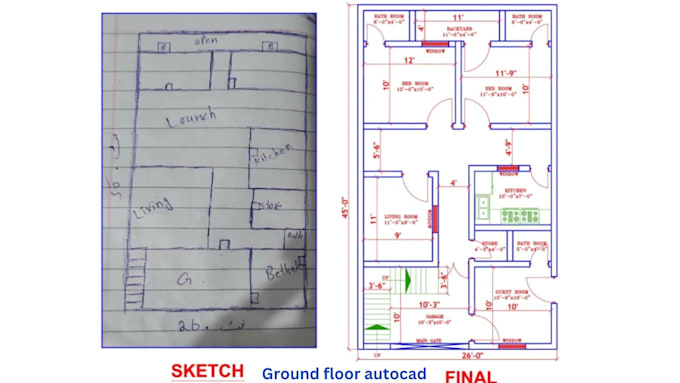
  • Redrawings & Conversions: Convert hand-drawn sketches or blueprints into professional, digital floor plans.

How much does it cost to hire a 2D drawings & floor plans expert?

The cost to hire a 2D drawings and floor plans expert varies depending on the size and complexity of the project. Typical price ranges on freelance platforms might be:

  • Small room floor plan: Average of $30-$80.
  • Full apartment/house floor plan: Average of $100-$300.
  • Commercial floor plan: Average of $200-$600+.
  • Adding furniture layouts: Average of $25-$75 per floor plan.

Questions to ask when hiring a 2D drawings & floor plans expert

  • Can I see your portfolio of previous floor plan projects?
  • What information do you need from me to get started (e.g., hand-drawn sketches, measurements)?
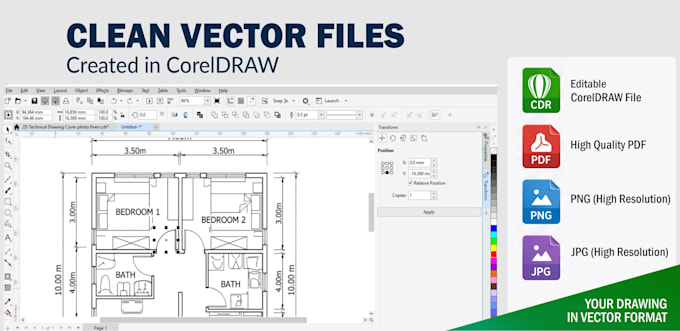
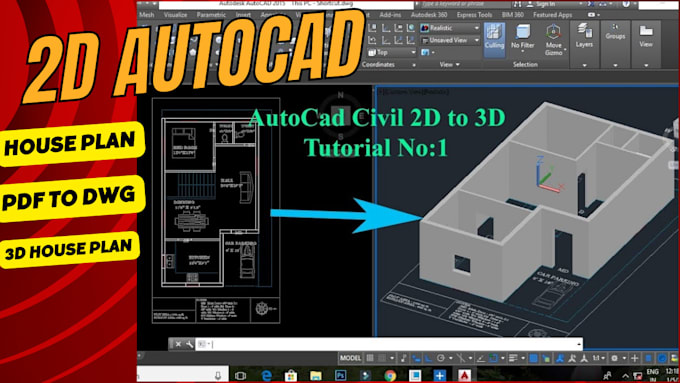
  • What CAD software do you use?
  • Will the final file be editable (e.g., DWG format)?
  • How many revisions are included in the price?

How much time does a 2D drawings & floor plans expert take to complete a job?

The time to complete a floor plan job can range from a few days for a single room to 1-2 weeks for a full house plan. A large, complex commercial project may take longer. On average, expect a turnaround time of 3 to 10 days.