Browse categories
Explore
Fiverr Pro
English
$
USD
Gig Summary
Civil Engineer Site Plan, Permit Drawings AutoCAD Expert
Level 1
Has met certain performance criteria and shows strong potential in the marketplace.
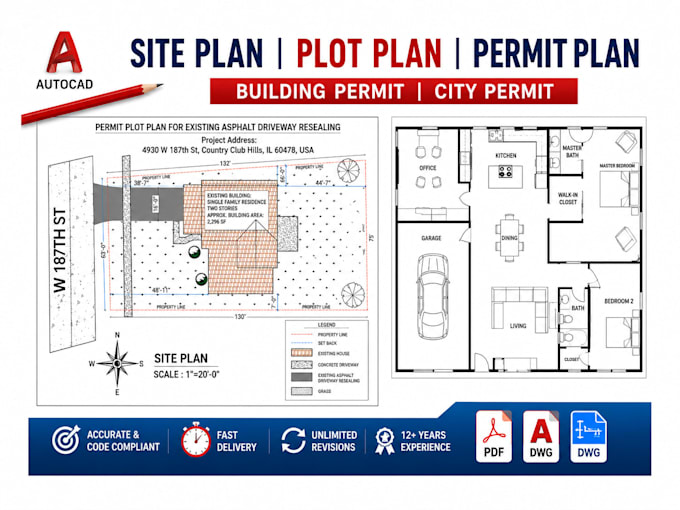
DO YOU NEED A PROFESSIONAL SITE PLAN, PLOT PLAN FOR CITY BUILDING PERMIT, LANDSCAPE PLAN, OR SUBDIVISION LAYOUT READY FOR PERMIT SUBMISSION?
With 12 years of experience, I prepare accurate, detailed and permit-focused site plans for residential and commercial projects across the USA and other locations.
I will draw site plan plot plan for city building permit in 24 hours
Fast 24-hour delivery is available for straightforward projects.
Your site plan may include:
_Property boundaries and dimensions
_Existing and proposed structures
_Setbacks
_Driveway and access
_North arrow and scale
_Easements and utilities when available
_Lot coverage and impervious area
_Permit notes and annotations
I can work from your survey, property address, GIS records, sketches, measurements, existing drawings and photos.
Deliverables can include PDF + AutoCAD DWG.
Order now and get your permit-ready site plan or plot plan delivered with precision and on time.
100% money back guarantee if you ain't satisfied with my service.


1. Can you prepare a site plan without a survey?
Yes, for many projects I can work from available property records, GIS data, parcel information, measurements and client-provided documents. Some cities may still require a licensed survey.
2. What projects can you prepare site plans for?
I can prepare plans for houses, additions, garages, ADUs, decks, sheds, fences, pools, driveways, parking areas, demolition and many other property improvements.
3. Can you deliver within 24 hours?
Yes. 24-hour delivery is available for straightforward projects when the required information is provided.
4. Can you show property setbacks?
Yes. Setbacks can be shown when reliable zoning and property information is available.
5. Can you include lot coverage and impervious area calculations?
Yes. These can be included when required by the city or county.
6. Can you revise the drawings after city comments?
Yes. I can address permit comments and revise the drawings within the original project scope.
| (9) | ||
| (2) | ||
| (0) | ||
| (1) | ||
| (0) |
mathe000

France
Rehan the boss rapide compréhensif sur la demande réagit rapidement au demande
$50
Price
1 day
Duration
mathe000
France
perfect boss !!!
$50
Price
4 days
Duration
aurelien66683
France
perfect 👍👍👍
$50
Price
4 days
Duration

Seller's Response
aurelien66683
France
Super, the best I know!
$200-$400
Price
2 weeks
Duration
aurelien66683
France
super je le recommande partenaire habituel pour nos services
$50-$100
Price
4 days
Duration

| (9) | ||
| (2) | ||
| (0) | ||
| (1) | ||
| (0) |
mathe000
France
Rehan the boss rapide compréhensif sur la demande réagit rapidement au demande
$50
Price
1 day
Duration
mathe000
France
perfect boss !!!
$50
Price
4 days
Duration
aurelien66683
France
perfect 👍👍👍
$50
Price
4 days
Duration
Seller's Response
aurelien66683
France
Super, the best I know!
$200-$400
Price
2 weeks
Duration
aurelien66683
France
super je le recommande partenaire habituel pour nos services
$50-$100
Price
4 days
Duration