Browse categories
Explore
Fiverr Pro
English
$
USD


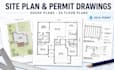

Planning a new home, deck, renovation, addition, or property improvement and need clear architectural drawings for construction or approval?
Many homeowners, contractors, investors, and developers struggle with rough sketches, unclear measurements, outdated plans, or incomplete documents. I provide accurate, organized, and easy-to-read drafting based on your survey, PDF, image, hand sketch, dimensions, or design idea.
My services include:
Every project is prepared with attention to dimensions, clarity, layout, and your stated requirements. I can also revise drawings using comments from your contractor, HOA, or local authority.
Send your sketch, survey, measurements, project location, and required drawing list before ordering. Message me now so I can review your project and recommend the right package.
Fiverr does not screen freelancers in this category. Please verify qualifications and discuss requirements with the freelancer before ordering, including any preferences regarding the use of AI tools.
Architectural Drafter for Floor Plans, Site Plans, and Permit Drawings
Languages
What information do you need to start my project?
Please send your property survey, measurements, hand sketch, PDF, reference images, project address, and any requirements provided by your contractor, HOA, or local authority. For a site plan, the property boundaries and existing building locations
Can you prepare drawings for a residential permit application?
Yes. I can prepare clear permit drawings for residential projects such as renovations, home additions, conversions, and new construction. Please send the required drawing checklist before ordering so I can confirm the scope and recommen
What do you need to create drawings for my deck?
For a deck permit project, please provide the deck dimensions, property survey, house photographs, proposed materials, height above ground, stair location, and any available local requirements. The final number of sheets will depend on the project co
Can you redraw my sketch, PDF, or old blueprint?
Yes. I can convert your hand sketch, image, PDF, or old blueprint into professional house plans and an accurate 2D floor plan. Editable DWG or Revit source files can also be provided when included in your package.


