Browse categories
Explore
Fiverr Pro
English
$
USD

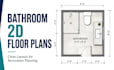

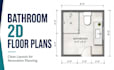
Poorly planned kitchens and bathrooms can waste space, disrupt movement, and create costly renovation mistakes. I turn your measurements, sketches, existing drawings, or ideas into clear, practical plans that help you visualize the space before work begins.
This service covers a precise bathroom floor plan, functional bathroom layout, efficient kitchen floor plan, well-organized kitchen layout, and detailed renovation plan tailored to your room size and goals.
Depending on your package, your drawing may include walls, doors, windows, cabinets, appliances, sanitary fixtures, dimensions, room labels, furniture placement, hatches, and organized CAD layers. You will receive clean PDF drawings and editable source files where included.
Please send your room measurements, existing plan, reference images, and preferred layout. For complex remodels or combined kitchen-and-bath projects, message me before ordering.
Send your project details today, and let's create a clear renovation layout that saves space, reduces guesswork, and gives your contractor a stronger starting point.
Fiverr does not screen freelancers in this category. Please verify qualifications and discuss requirements with the freelancer before ordering, including any preferences regarding the use of AI tools.
Clear AutoCAD Plans for Renovations, and Permits
Languages
1. What information do you need to start?
Please send your room dimensions, existing floor plan or sketch, photos of the space, preferred style, and any fixtures, cabinets, or appliances you want included.
2. Can you design both kitchen and bathroom layouts?
Yes. I can create a functional kitchen layout, bathroom layout, or a combined kitchen-and-bathroom renovation plan based on your package.
3. What will be included in my floor plan?
Your drawing may include walls, doors, windows, cabinets, appliances, sanitary fixtures, dimensions, labels, and furniture placement, depending on the selected package.
4. Will I receive editable source files?
Yes, when the source-file option is included in your package. You may receive an editable AutoCAD DWG file together with a high-quality PDF.
5. Are permit approval and professional stamping included?
No. This service covers kitchen and bathroom floor plans and renovation drafting. After the initial plans are completed, I can provide a custom offer for additional permit-support drawings. However, permit approval, structural calculations.


