Browse categories
Explore
Fiverr Pro
English
$
USD
Revit BIM Specialist, CAD Drafting and Shop Drawings for Contractors
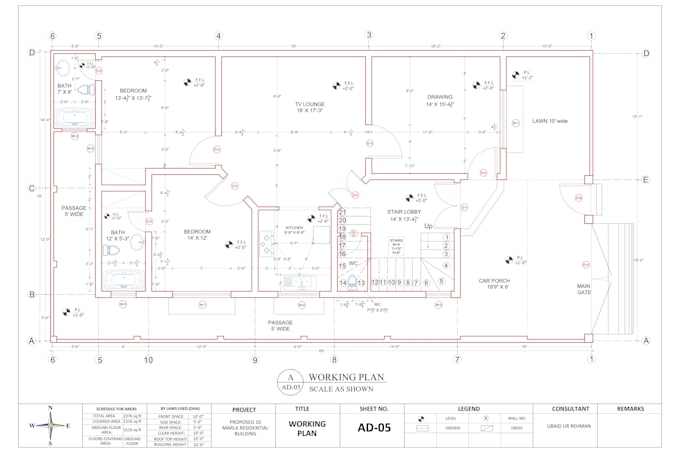
Need a reliable BIM partner who actually understands construction drawings? I build clean, accurate Revit models and shop drawings for contractors, subcontractors and fabricators.
I am the Co-Founder and CTO of BuildCore Technical, leading our BIM and technical division for clients in the USA, UK, UAE, Australia, Canada and Saudi Arabia.
WHAT YOU GET:
WHY WORK WITH ME:
HOW IT WORKS:
Message me before ordering for large or multi-discipline projects.


Project scale:
Building
Building type:
Residential
•
Commercial
•
Institutional & public
Material speciality:
Concrete
•
Steel
Please inform the freelancer of any preferences or concerns regarding the use of AI tools in the completion and/or delivery of your order.
What Revit version do you use?
I work in recent Revit versions and can save back to the version you need. Just tell me in the requirements.
Can you work from hand sketches or scanned PDFs?
Yes. I regularly build models from sketches, scanned plans and photos the cleaner the input, the faster the delivery.
Do I get the source .rvt file?
Yes, on Standard and Premium packages. Basic is 2D CAD output (DWG + PDF).
How do revisions work?
Each package includes free revisions. Minor tweaks after delivery are free; scope changes are quoted separately before I start them.
Is my project confidential?
Yes. Your drawings and files are never shared or reused anywhere.
Do you also do quantity takeoffs and estimates?
My partner handles that side I focus purely on BIM, CAD and drawings. If you need both, message me and we will package it.