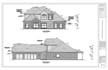
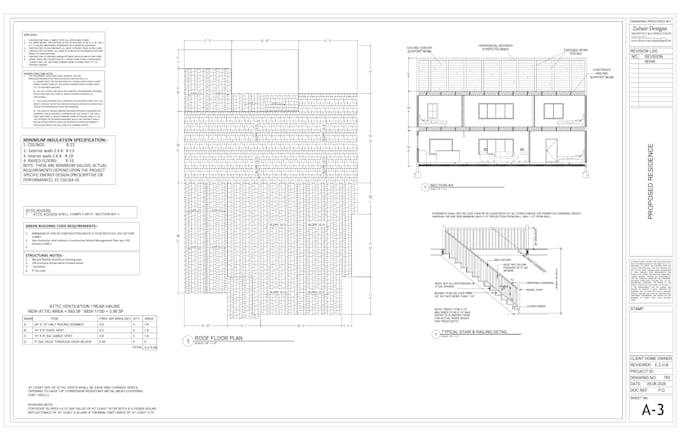
I will create UK and USA house floor plans and permit drawings

Z
zubairahmed236
Z
zubairahmed236
Zubair Ahmed

About this gig

Professional UK & USA Planning & Permitted Development Drawing Services

We are a team of experienced architectural designers specialising in planning permission drawings, permitted development, and building regulation drawings. With over 5 years of experience and a strong portfolio of approved projects, we ensure compliance with local council regulations while tailoring designs to client needs.


Our Services:

  • Site plan.
  • Floor plan design
  • furniture layouts
  • Door and window details.
  • Elevations, Sections
  • Electrical and plumbing layouts
  • AutoCAD 2D drawings or PDF to CAD conversion
  • Architectural design or redraw floor plan (on request)

Process

  1. Send sketches, images, or PDFs (city permits if required).
  2. I confirm timeline and pricing.
  3. I prepare your files and share them for review.

Requirements

To get started, please provide:

  • Sketches, PDF, or images for your project.
  • Measurements or dimensions & Any special notes, preferences

Delivery

  • High-quality, print-ready drawings
  • Editable source files (AutoCAD, Sketchup)
  • Fast communication and support


Note: Packages include floor plans only. For extras like elevations, sections, Revit models, or 3D views, please request a custom offer. 


Regards

Service verification and delivery style preference

Fiverr does not screen freelancers in this category. Please verify qualifications and discuss requirements with the freelancer before ordering, including any preferences regarding the use of AI tools.

Get to know Zubair Ahmed

Zubair Ahmed

Expert Architect, Permit Drawings or 3D Visualization

  • FromPakistan
  • Member sinceDec 2024
  • Avg. response time1 hour
  • Languages

    English
Hello, I’m Zubair Ahmed, a professional Architect with 5+ years of experience in architecture, interior design, and 3D visualization. I deliver permit‑ready drawings compliant with IBC/IRC 2021 codes, precise architectural and construction plans, and realistic 3D renderings. With expertise in BIM & CAD using AutoCAD, Revit, and SketchUp, I create functional interior designs and stunning visualizations. My mission is to provide accurate, creative, and timely solutions that help clients confidently present and approve their projects. Regards, Zubair Ahmed

My Portfolio