Browse categories
Explore
Fiverr Pro
English
$
USD


Hello! I'm Waleed ameer, a professional architectural designer with expertise in 2D drafting and floor planning.
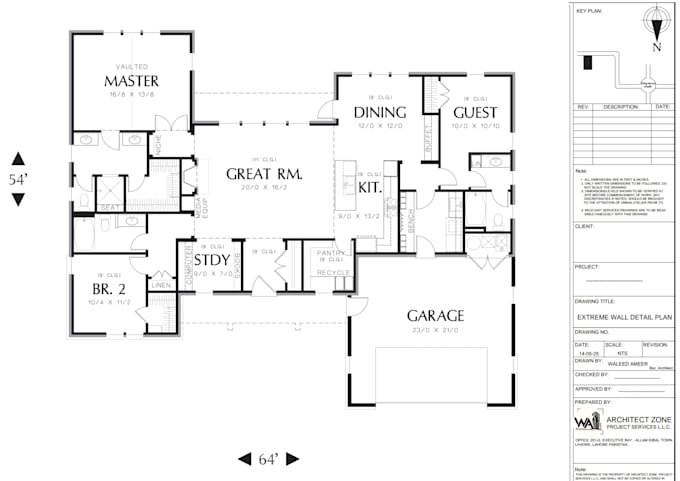
In this gig, I will draw a clean, accurate floor plan using AutoCAD, based on your sketch, idea, or measurements.
What I offer:
Custom 2D floor plan drawings
Fully editable DWG file
Output in PDF, JPG, or DWG
Room labeling and measurements
Residential, commercial, or plot-based designs
Fiverr does not screen freelancers in this category. Please verify qualifications and discuss requirements with the freelancer before ordering, including any preferences regarding the use of AI tools.
Languages
What do you need from me to get started?
A: I need your plot size (in feet/meters), room requirements (e.g. 2 beds, 1 kitchen, etc.), and any rough sketch, idea, or reference image if available. The more info you provide, the better the result!
Do you provide the drawing in DWG format?
A: Yes, if you select a package that includes the source file, you will receive a fully editable AutoCAD (.DWG) file.
Can you work with irregular or corner plots?
Absolutely! I specialize in custom layouts and can handle irregular, L-shaped, or corner plots with proper planning and space management.
Will I get a PDF or image to view the design easily?
Yes, I always provide a high-quality PDF or image preview along with the editable file (if included).
What if I want changes after delivery?
Most packages include free revisions, so you can request changes to match your vision. I'm flexible and happy to adjust until you’re satisfied.
Can you deliver in 1 hour or same-day?
Yes! I offer an Express Delivery option (as fast as 1 hour) through Custom Offers. Please message me before ordering to confirm availability.
Do you create elevation, section, or 3D views too?
Yes, I can provide elevations, sections, and 3D layouts for an additional cost. Just message me with your requirements, and I’ll create a custom offer.
I’m not sure which package fits me. What should I do?
No worries! Just message me with your project details, and I’ll guide you or create a custom offer that suits your exact needs.