Browse categories
Explore
Fiverr Pro
English
$
USD

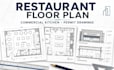


Are you planning to open, renovate, or improve a restaurant, café, bakery, bar, takeaway shop, or commercial kitchen?
Many business owners have a rough sketch, equipment list, or existing PDF but need a clear and professional layout for contractors, landlords, planning, or permit submission. I will transform your ideas and measurements into accurate, easy-to-read architectural drawings.
My services include:
I focus on creating a functional layout that supports smooth customer movement, efficient kitchen workflow, proper space use, and clear communication with your contractor or project team.
Please send your existing plan, measurements, equipment list, seating target, reference images, project location, and required drawing checklist before ordering.
Message me today so I can review your restaurant project and recommend the most suitable
Fiverr does not screen freelancers in this category. Please verify qualifications and discuss requirements with the freelancer before ordering, including any preferences regarding the use of AI tools.
Architectural Drafter for Floor Plans, Site Plans, and Permit Drawings
Languages
1. What information do you need to start my restaurant project?
Please send your existing floor plan, measurements, equipment list, seating target, reference images, project location, and any drawing requirements provided by your landlord, contractor, or local authority.
2. What drawings can you prepare for my restaurant or commercial kitchen?
I can prepare a restaurant floor plan, commercial kitchen layout, dining and seating plan, service counter layout, restroom and storage arrangement, elevations, sections, and permit drawings based on your selected package.
3. Can you revise my drawings after I receive comments?
Yes. I can update the drawings using clear comments from you, your contractor, landlord, or local authority. The number of included revisions depends on your package, while major layout changes may require an additional fee.


