Browse categories
Explore
Fiverr Pro
English
$
USD



Planning an accessory dwelling unit, backyard cottage, granny flat, guest house, or garage conversion and need clear drawings?
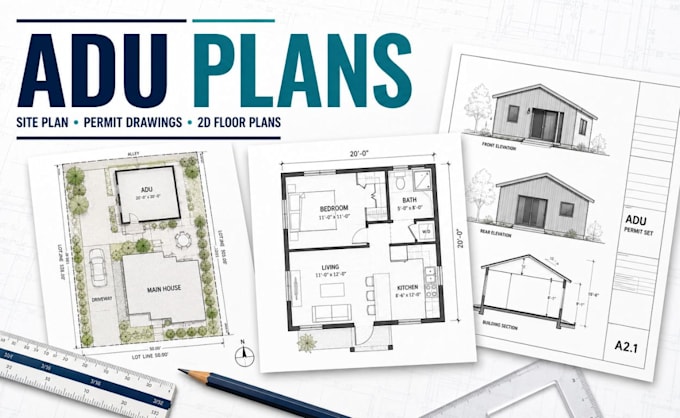
Many homeowners and contractors have a sketch, PDF, old blueprint, or basic idea but lack accurate ADU plans for permit submission. I provide architectural drafting and AutoCAD drafting for ADU design, house plans, site plan preparation, permit drawings, floor plans, and construction drawings.
My services include:
Whether you need one-bedroom or two-bedroom accessory dwelling unit plans, custom granny flat plans, backyard rental unit plans, or a complete architectural drawing set for an ADU, I will organize your requirements into clear construction documents.
Please send your survey, measurements, sketch, existing floor plan, project location, and local drawing checklist before ordering. Message me now.
Fiverr does not screen freelancers in this category. Please verify qualifications and discuss requirements with the freelancer before ordering, including any preferences regarding the use of AI tools.
Architectural Drafter for Floor Plans, Site Plans, and Permit Drawings
Languages
1. What information do you need to start my ADU project?
Please send your property survey, measurements, hand sketch, existing house plans, reference images, project address, and local drawing requirements. These details help me prepare accurate ADU plans, a site plan, and a 2D floor plan.
2. Can you create ADU plans from a sketch, PDF, or old blueprint?
Yes. I can redraw your hand sketch, PDF, image, or existing blueprint into clean architectural plans using AutoCAD. PDF-to-DWG conversion and updates to existing or as-built drawings are also available.
3. Do you design detached ADUs, attached units, and garage conversions?
Yes. I can prepare drawings for a detached backyard unit, attached accessory dwelling unit, granny flat, guest house, backyard cottage, or garage conversion based on your available space and project requirements.
4. What drawings can be included in an ADU permit set?
Depending on your package, the permit drawings may include a site plan, existing and proposed floor plans, roof plan, exterior elevations, building sections, door and window schedules, architectural notes, and construction details.
5. Can you revise the drawings after I receive comments?
Yes. I can update your ADU house plans using clear comments from you, your contractor, HOA, or local authority. The number of included revisions depends on the package, while major design changes may require an additional fee.