Browse categories
Explore
Fiverr Pro
English
$
USD

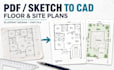


Do you have a PDF, hand sketch, image, or old blueprint that needs to be converted into a clean and accurate AutoCAD drawing?
You may have a hand sketch with missing dimensions, a scanned blueprint that is difficult to read, or a PDF that your contractor cannot edit. I will convert the information into clean AutoCAD floor plans, site plans, elevations, or sections with organized layers, readable notes, and accurate dimensions based on the details you provide.
My services include:
I focus on accuracy, proper organization, readable dimensions, and a professional presentation. Your drawings will be prepared according to the information and measurements you provide.
Please contact me before ordering. Send the PDF, sketch, image, blueprint, required scale, dimensions, file format, and number of drawings so I can confirm the correct package.
Fiverr does not screen freelancers in this category. Please verify qualifications and discuss requirements with the freelancer before ordering, including any preferences regarding the use of AI tools.
Architectural Drafter for Floor Plans, Site Plans, and Permit Drawings
Languages
What files can you redraw into AutoCAD?
I can work from a PDF, hand sketch, scanned blueprint, image, or marked-up drawing. Clear dimensions and readable reference information will help me produce a more accurate result.
What will I receive after the project is completed?
Depending on your package, you can receive a clean PDF drawing, editable DWG source file, floor plan, site plan, elevation, section, or professionally arranged layout sheet.
Can you redraw a plan if some dimensions are missing?
Yes, but you will need to provide the missing measurements or confirm any assumptions before final delivery. I will not invent critical dimensions that could affect the accuracy of the drawing.
Can you update or revise an existing floor plan?
Yes. I can edit room layouts, walls, doors, windows, dimensions, labels, and other drawing elements based on your clear instructions. Major redesigns or additional sheets may require a custom offer.


