Browse categories
Explore
Fiverr Pro
English
$
USD
Planning a SIP home, ADU, tiny house, or cabin?
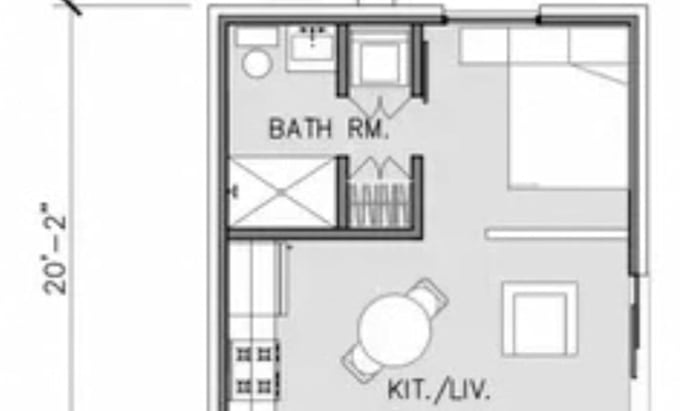
I will develop clear residential SIP plan drawings from your project brief, sketches or existing architectural documents.
Depending on the package, services may include:
Please provide your building size, room requirements, site information, reference images, and any existing plans. If you already have a conventional house design, share the PDF or DWG files and tell me whether you need a concept update or SIP-oriented drafting.
Each package covers a defined drawing scope. Custom homes, multi-story buildings, unusual roof forms, and manufacturer-specific panelization may require a custom offer. Message me before ordering so we can confirm the project requirements and suitable deliverables.
Project scale:
Building
Building type:
Residential
•
Commercial
Material speciality:
Concrete
•
Steel
Please inform the freelancer of any preferences or concerns regarding the use of AI tools in the completion and/or delivery of your order.
Are structural calculations and permit stamps included?
No. The packages cover architectural drafting and design documentation. Structural calculations, professional certification, and permit approval require separate arrangements with appropriately qualified professionals.
Can you convert my existing house plans into SIP drawings?
Yes. I can use existing architectural drawings as the basis for SIP-oriented drafting. The scope depends on the information available and your manufacturer's requirements.
Do you design SIP plans for ADUs and tiny houses?
Yes. I can prepare plans for small residential buildings, including ADUs, tiny homes, cabins, and other compact structures.
Can you design SIP house plans from my ideas or sketches?
Yes. I can develop conceptual residential floor plans from your sketches, room requirements, dimensions, and reference images.
