Browse categories
Explore
Fiverr Pro
English
$
USD

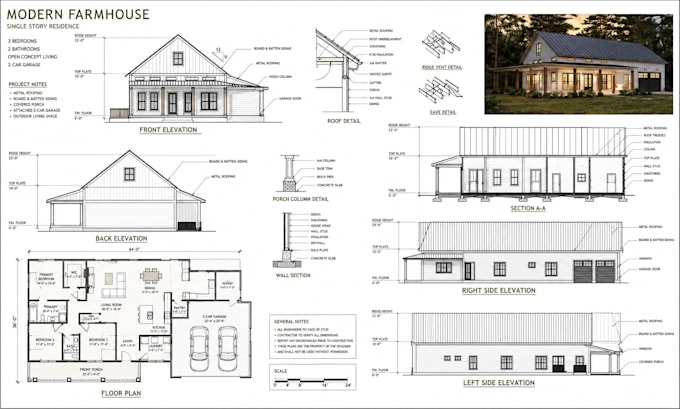
Need accurate ADU drawings, 2D house plans, patio permit drawings, or AutoCAD redraw services?
You are in the right place. I provide professional architectural drafting, CAD drafting, AutoCAD redraw, house blueprints, ADU plans, and architectural drawing services for residential and commercial projects.
I can redraw your existing plans, convert PDF drawings to CAD, modify house plans, prepare ADU drawings, and create clear 2D architectural plans based on your requirements.
WHAT I OFFER
ADU drawing and ADU plans
2D house plans
Architectural drafting
AutoCAD redraw
PDF to CAD conversion
Blueprint redraw
House plan modification
House addition drawings
Patio permit drawings
Deck permit drawings
House blueprints
DRAWING TYPES
Floor Plan
Roof Plan
Section
Elevation
Detail Drawing
Site Plan
Plot Plan
PROJECT SCALE
Building
House
Apartment
Room
Object
City
I focus on clear, accurate, and professional drawings that are easy to understand and suitable for your project requirements.
Please contact me before placing an order so I can review your project and recommend the right package for your needs.
Master Plan
Fiverr does not screen freelancers in this category. Please verify qualifications and discuss requirements with the freelancer before ordering, including any preferences regarding the use of AI tools.
Alex
Languages
What do you need from me to start the project?
I need your sketch, PDF, image, existing blueprint, measurements, or any project details you have.
Can you create ADU drawings and house plans?
Yes. I can create 2D ADU plans, house blueprints, floor plans, elevations, sections, and other architectural drawings.
Can you redraw my existing blueprint?
Yes. I can redraw sketches, images, or PDF files into clean and accurate AutoCAD drawings.
Can you convert PDF to CAD?
Yes. I can convert your PDF or scanned drawing into editable CAD files.
Do you provide patio and deck permit drawings?
Yes. I can prepare patio, deck, house addition, and other permit drawing sets based on your requirements.
Can you modify an existing house plan?
Yes. I can modify room layouts, walls, doors, windows, dimensions, and other design elements.
What software do you use?
I work with Autodesk AutoCAD, ArchiCAD, SketchUp, Autodesk Revit, Chief Architect, Blender, and SolidWorks.
What types of drawings can you create?
Floor plans, roof plans, sections, elevations, details, site plans, plot plans, and master plans.
Do you work on residential and commercial projects?
Yes. I work on residential, commercial, office, hospitality, industrial, and institutional projects.
Will I receive the editable AutoCAD file?
Yes, when included in your selected package. I can provide editable CAD files and PDF drawings.
