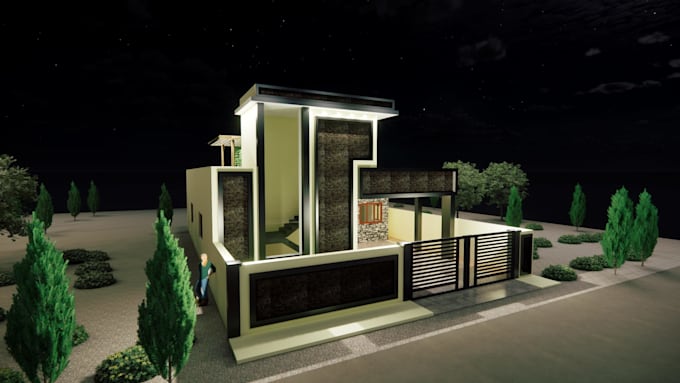
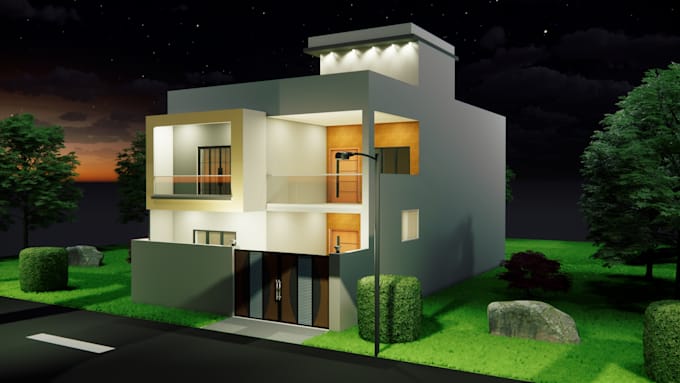
I will convert realistic 3d model and render from your 2d floor plan

A
aaftab0101
A
aaftab0101
Aaftab Aalam

About this gig

I offer professional services to convert 2D floor plan layouts into detailed and accurate 3D models. Whether for architectural visualization, interior design, real estate marketing, or personal projects, I can bring your floor plans to life with high-quality 3D representations.

  • Conversion of 2D floor plans to 3D models
  • Detailed interior and exterior modeling
  • Realistic rendering of spaces
  • Custom textures and materials
  • Accurate scale and dimensions
  • Multiple viewing angles
Service verification and delivery style preference

Fiverr does not screen freelancers in this category. Please verify qualifications and discuss requirements with the freelancer before ordering, including any preferences regarding the use of AI tools.

Get to know Aaftab Aalam

Aaftab Aalam
  • FromIndia
  • Member sinceAug 2022
  • Languages

    Hindi, English
Professional CAD Designer | Specialized in Structural Design & Drafting Welcome to my Fiverr profile! With over 2 years of experience in CAD design, I specialize in creating detailed and accurate structural designs for a variety of projects, including piers, bridges, buildings, and more. My goal is to bring your ideas to life with precision and creativity, ensuring that every project meets the highest standards of quality and functionality. 2D/3D Modeling: I create detailed 2D and 3D models that are both visually impressive and technically sound.

My Portfolio

Other Architecture & Interior Design Services I Offer