a
aarafque

Sajib Das

@aarafque
5.0(1)

Beauty perishes in life, but is immortal in art

Bangladesh
English
About me
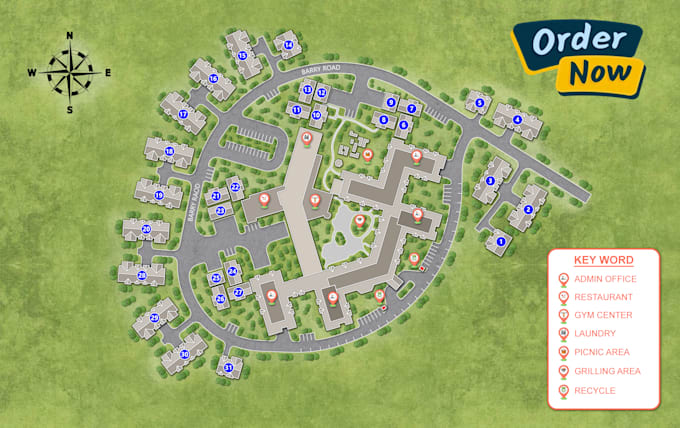
Thanks for visiting Our profile. We are professional Architects and floor Planners with vast knowledge and experience in the production of building plans, layout plans and site plans in 2D i.e elevations, sections, roof, urban plan and site plans, plot plan, layout plans, land use plan, master plan, house plan etc. We create designs that surpass client expectations and satisfy their demands, whether they are commercial, industrial, or residential. I majorly make use of AutoCAD and Adobe Photoshop applications for my building drawings. Allow us to precisely and creatively realize your Concept.... Read more
Skills

a
aarafque
Sajib Das
Offline • 

See my services

2D Drawings & Site Plans
I will do site plan for city permit on your land in 24 hours
2D Drawings & Site Plans
I will design your property site plan, google map for building and city permit

Portfolio

1 Reviews
5.0

(1)
(0)
(0)
(0)
(0)
Rating Breakdown
  • Seller communication level
    5
  • Recommend to a friend
    5
  • Service as described
    5
1-1 out of 1 Reviews
Sort By
Most relevant
    C

    cwwilliams1982

    US

    United States

    5

    Excellent, thanks

    Helpful?
    Yes
    No