Browse categories
Explore
Fiverr Pro
English
$
USD


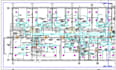
Hello, I'm Raymond John, a professional Architectural and Structural Design Engineer specializing in architectural drawings, structural drawings, foundation design, framing plans, wind and seismic calculations, and complete construction documentation.
I deliver accurate structural calculations, beam design, column design, slab design, roof framing, retaining wall design, structural analysis, steel structure, concrete structure, wood framing, and engineering drawings for residential, commercial, ADU, renovation, and mixed-use projects.
My services include AutoCAD and Revit drafting, detailed building plans, construction drawings, structural shop drawings, BIM coordination, and code-compliant design solutions tailored to your project requirements.
Every drawing is prepared with precision to help architects, contractors, developers, engineers, and homeowners reduce revisions, simplify construction, and streamline project approvals.
My focus is delivering high-quality, cost-effective, and reliable architectural and structural solutions with fast communication, on-time delivery, and complete client satisfaction.
Contact me today to discuss your project.
ORDER NOW
Fiverr does not screen freelancers in this category. Please verify qualifications and discuss requirements with the freelancer before ordering, including any preferences regarding the use of AI tools.
I will create Texas architectural and structural drawing for residential project
Languages
