Browse categories
Explore
Fiverr Pro
English
$
USD

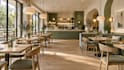


Opening a new restaurant or giving your cafe a modern refresh?
I provide professional commercial interior design and photorealistic 3D visualization for restaurants, coffee shops, and bars. A well-planned dining space maximizes comfortable seating, enhances customer flow, and elevates your brand.
What this service delivers:
- Optimized 2D seating layouts and customer circulation plans
- High-resolution 3D renders showcasing realistic materials and lighting
- Modern color schemes, wall finishes, and lighting concepts
- Bar counter, cashier, and dining zone organization
- Visual mood boards and material direction
How we work:
1. Discovery: Share your floor plan, dimensions, photos, and brand aesthetic.
2. Layout: We create a functional seating layout to balance capacity and guest comfort.
3. 3D Renders: You receive realistic commercial visuals of your finished space.
Note: Conceptual design and 3D visualization only. Excludes permit or MEP drawings.
Have a large venue or bar? Message me for a custom quote!
Fiverr does not screen freelancers in this category. Please verify qualifications and discuss requirements with the freelancer before ordering, including any preferences regarding the use of AI tools.
Interior Design Concepts and Architectural 3D Visualization
Languages
What do I need to provide to start?
Please provide your floor plan or hand-drawn sketch with room dimensions, clear photos or a video walkthrough of the raw space, and any style references or brand guidelines you have.
Do you calculate commercial seating capacity?
Yes. The 2D layout plans focus on practical circulation, server flow, and maximizing comfortable table seating based on your concept.
Are these construction or city permit drawings?
No. This gig provides commercial interior concept design and realistic 3D architectural renders. Certified engineering, structural calculations, and building permit filings must be handled by your local licensed architect or contractor.
Can you design custom bar counters or outdoor patio seating?
Yes! Custom service counters, bar setups, and outdoor dining patios can be integrated. Message me before ordering so we can confirm the exact scope.


