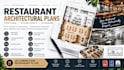
I will draft restaurant floor plans kitchen layouts and architectural drawings

A
abamengr
A
abamengr
Abam

About this gig

Hello

Need professional restaurant architectural plans, floor plans, or commercial kitchen layouts for your new restaurant, café, remodel, or tenant improvement?

I provide accurate and professional restaurant architectural drawings tailored to your space, business needs, and project requirements. Whether you have an existing plan that needs to be redrawn or need a new layout developed from dimensions, sketches, or site information, I can help turn your ideas into clear 2D drawings.

My restaurant architecture services include:

  • Restaurant floor plans
  • Commercial kitchen layouts
  • Restaurant seating layouts
  • Kitchen equipment layouts
  • Furniture and space planning
  • Restaurant renovation plans
  • Existing plan redraws
  • PDF/JPG to CAD conversion
  • Construction drawing support


I can organize the layout to clearly show walls, doors, windows, furniture, equipment, kitchen work areas, seating, dimensions, circulation, and other important architectural information.


Why work with me?

  • Professional and organized drawings
  • Accurate dimensions and space planning
  • Clear presentation suitable for review and coordination
  • Editable CAD files available


CONTACT ME NOW


Service verification and delivery style preference

Fiverr does not screen freelancers in this category. Please verify qualifications and discuss requirements with the freelancer before ordering, including any preferences regarding the use of AI tools.

Get to know Abam

Abam

Architectural Draftsman and Designer

  • FromUnited States
  • Member sinceSep 2026
  • Languages

    English, French, German
Hello My name is ABAM I specialize in professional Restaurant Architectural Plans, restaurant floor plans, commercial kitchen layouts, and 2D architectural drawings. I help restaurant owners, contractors, designers, and business owners turn their ideas, sketches, measurements, and existing plans into clear and functional drawings. My services include restaurant floor plans, kitchen layouts, seating arrangements, equipment layouts, space planning, café and bar layouts, renovation plans, tenant improvement drawings, and PDF/JPG to CAD redraws. Let's create restaurant layout for your space.