Hello there!
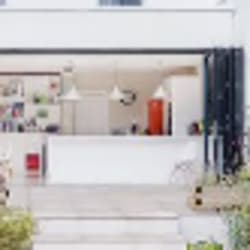
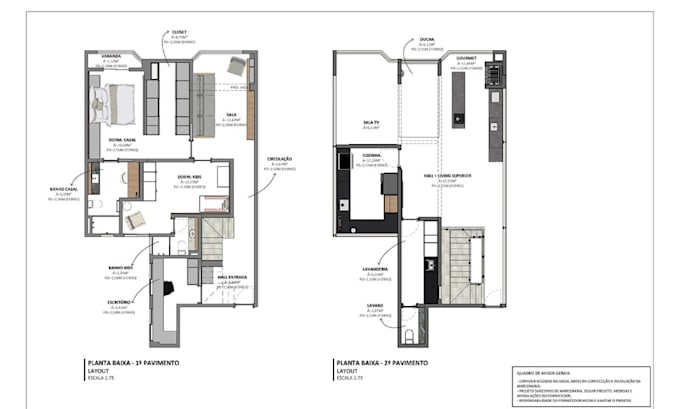
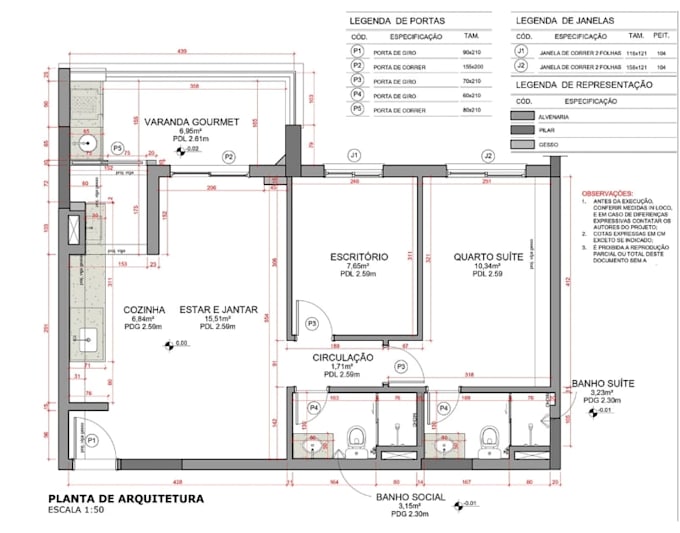
I’m an Architectural Designer creating detailed 2D drawings and realistic 3D designs for residential and commercial projects. I work on floor plans, elevations, space planning, interior layouts, 3D modeling, and architectural visualization. Using AutoCAD, SketchUp, Revit, 3ds Max, and V-Ray, I turn ideas and concepts into clear drawings and realistic visuals. I focus on accuracy, functionality, and presentation to make every design easy to understand. Let’s turn your ideas into professional architectural designs.... Read more