Browse categories
Explore
Fiverr Pro
English
$
USD



Hello there!!
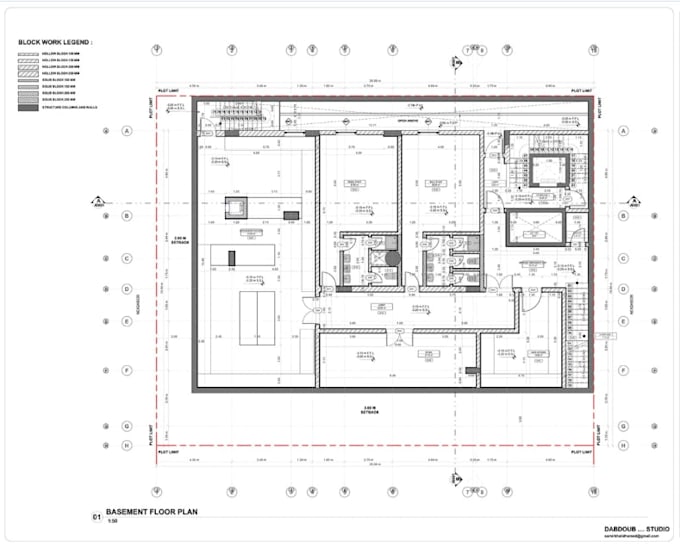
Are you looking to transform your sketches, concepts, or hand-drawn ideas into professional, high-quality architectural blueprints? Look no further!
I am a professional architectural draftsman specializing in creating precise, high-end 2D floor plans, basement layouts, and complete working drawings for residential and commercial spaces. Whether you need plans for building permits, contractor execution, or real estate marketing, I deliver industry-standard drawings that match your exact specifications.
My service included:
Let's build your vision with technical precision. Click 'Contact Me' today to discuss your project requirements before placing your order!
Fiverr does not screen freelancers in this category. Please verify qualifications and discuss requirements with the freelancer before ordering, including any preferences regarding the use of AI tools.
Architectural 2d 3d building designer
Languages