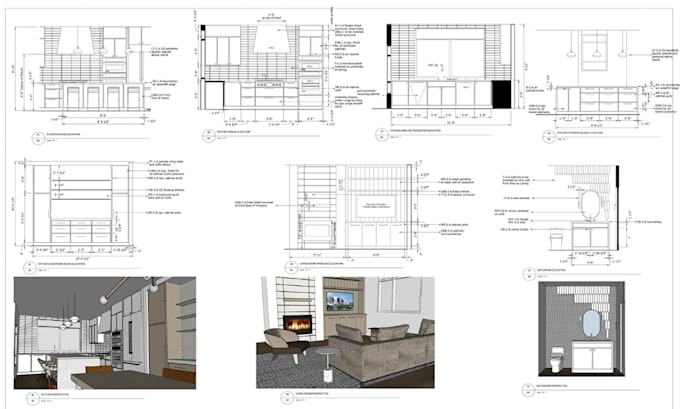
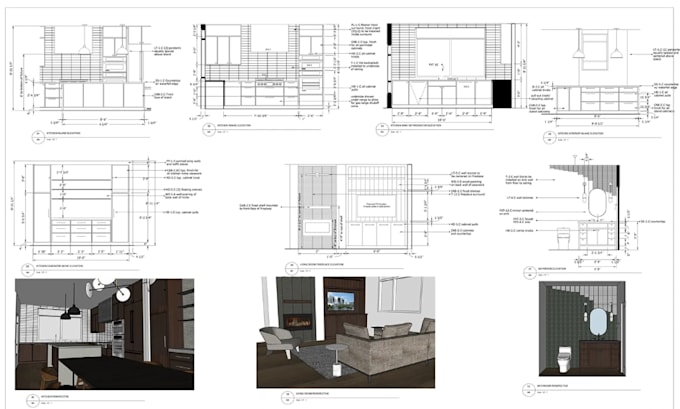
I will cad interior elevation drawing,living room layout, millwork details,pdf document

A
abasurio
A
abasurio
Abasu

About this gig

Hello there!!


Are you looking for professional, construction-ready interior drawings and stunning 3D visualizations for your next renovation or design project? Look no further!


I specialize in converting your floor plans, sketches, or ideas into highly accurate 2D Interior Elevations and realistic 3D Perspective Renderings. Whether you need to show a contractor exactly how to build your custom kitchen cabinets, design a stunning fireplace feature wall, or visualize a bathroom vanity layout, I've got you covered.


What I Offer:

  • Detailed 2D Elevations: Millwork, cabinetry, kitchen islands, feature walls, and vanity details with precise dimensions and clear material callouts.
  • Realistic 3D Renderings: High-quality perspective views showing textures, lighting, material finishes, and furniture layout.
  • Professional Layout Sheets: A clean, organized presentation combining your technical drawings and 3D views on a single sheetperfect for client presentations or contractor review.


Please message me before placing an order so we can discuss your specific project requirements and availability!

Service verification and delivery style preference

Fiverr does not screen freelancers in this category. Please verify qualifications and discuss requirements with the freelancer before ordering, including any preferences regarding the use of AI tools.

Get to know Abasu

Abasu

Architectural 2d 3d building designer

  • FromFinland
  • Member sinceSep 2026
  • Languages

    English, Spanish, French, German, Italian, Arabic
I Am the Architect behind Plan A, B, C, D Architects. I help real estate agents, developers, and homeowners bring ideas to life with accurate 2D floor plans, full construction drawing sets, and realistic 3D visualizations. As a Lead Architect with years of experience. I specialize in AutoCAD drafting, 3D modeling, and photorealistic rendering using AutoCAD, ArchiCAD, SketchUp, Coohom, and D5. I focus on precision, fast delivery, and clear communication to deliver high-quality, market-ready designs. Let’s create something exceptional together!