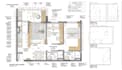
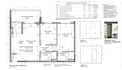
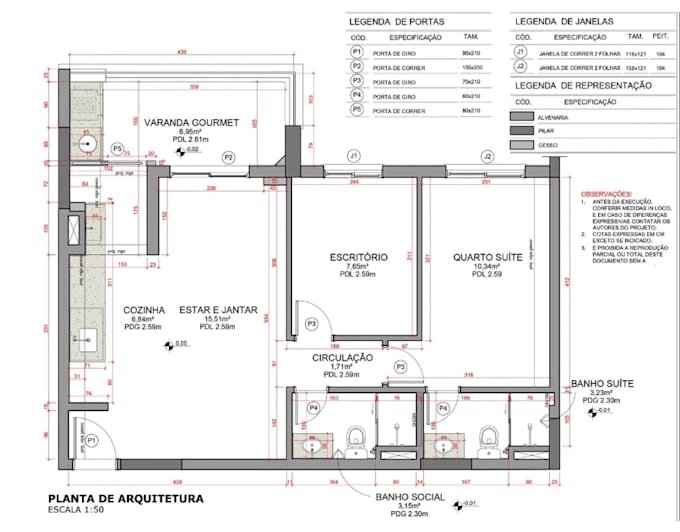
I will draw two bedroom apartment suite,scale 150 layout,construction document details

A
abasurio
A
abasurio
Abasu

About this gig

Hello there!!


Do you need a professional architectural floor plan? I will draw or redraw your two-bedroom apartment suite layout. Whether you have a hand sketch, an old blueprint, or a PDF, I will convert it into a crisp, high-quality construction document.


Every plan is accurately drawn to a precise 1:50 scale. Your final files will include professional technical annotations, wall thicknesses, structural pillars, and standard architectural symbols.


Why Choose Me?

  • Precise 1:50 scale accuracy.
  • Crisp CAD line work.
  • Clear technical legends.
  • Print-ready PDF layouts.
  • Editable DWG source files.


Noted: please message me to discuss on your project before placing an order

Service verification and delivery style preference

Fiverr does not screen freelancers in this category. Please verify qualifications and discuss requirements with the freelancer before ordering, including any preferences regarding the use of AI tools.

Get to know Abasu

Abasu

Architectural 2d 3d building designer

  • FromFinland
  • Member sinceSep 2026
  • Languages

    English, Spanish, French, German, Italian, Arabic
I Am the Architect behind Plan A, B, C, D Architects. I help real estate agents, developers, and homeowners bring ideas to life with accurate 2D floor plans, full construction drawing sets, and realistic 3D visualizations. As a Lead Architect with years of experience. I specialize in AutoCAD drafting, 3D modeling, and photorealistic rendering using AutoCAD, ArchiCAD, SketchUp, Coohom, and D5. I focus on precision, fast delivery, and clear communication to deliver high-quality, market-ready designs. Let’s create something exceptional together!