Browse categories
Explore
Fiverr Pro
English
$
USD


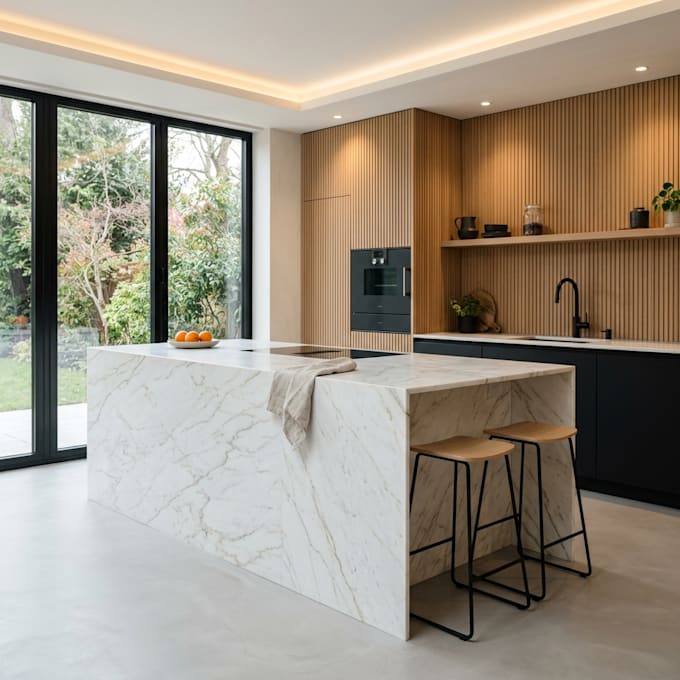
⭐ Professional 2D to 3D Floor Plan & 3D Interior Design in Blender
Are you looking to convert your 2D floor plan into a realistic 3D model or need a high-quality 3D interior visualization for your project?
You're in the right place
I specialize in clean, accurate, and realistic 3D floor plans and interior designs using Blender, helping architects, real estate agents, builders, and homeowners visualize spaces before construction.
What I Can Do for You :
All work is done in Blender, ensuring high-quality results and flexibility.
What You'll Get :
Supported Files :
AutoCAD (DWG)
JPG / PNG
Hand-drawn sketches
Why Choose Me?
Fiverr does not screen freelancers in this category. Please verify qualifications and discuss requirements with the freelancer before ordering, including any preferences regarding the use of AI tools.
Your satisfaction is my first priority
Languages