Browse categories
Explore
Fiverr Pro
English
$
USD
Structural specialist
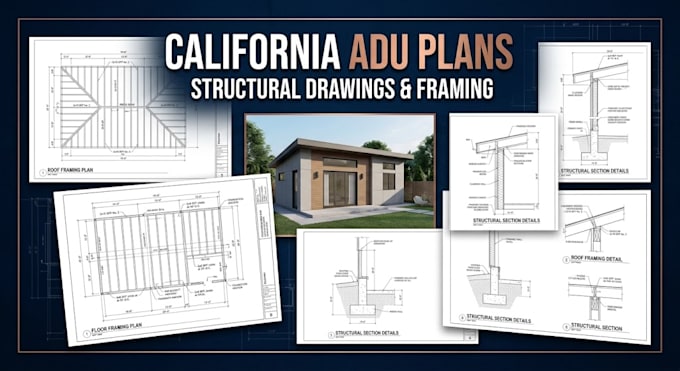
I provide project-specific structural documentation support for new ADUs, detached backyard homes, attached ADUs, and residential construction projects.
STRUCTURAL SERVICES
PROJECT TYPES
DELIVERABLES
Depending on the selected package, deliverables may include organized structural drawing sheets, framing layouts, structural details, calculation summaries, PDF files, and editable CAD files where included in the agreed scope.
Provide plans, elevations and dimensions.
Project scale:
Building
Building type:
Residential
Material speciality:
Concrete
Please inform the freelancer of any preferences or concerns regarding the use of AI tools in the completion and/or delivery of your order.
Can you prepare structural plans for a California ADU permit?
Yes, I can prepare agreed structural documentation for an ADU project. Final requirements depend on the local building department and project conditions.
Do you work on detached and attached ADUs?
Yes, subject to the complexity and information provided.
Can you include foundation and roof framing plans?
Yes, where these are included in the selected package and supported by the project scope
Can you provide structural calculations?
Project-specific calculations can be included when agreed in advance and within my professional qualifications and authorization.
Do you guarantee permit approval?
No. Approval depends on the reviewing authority, applicable codes, project conditions, and completeness of the application.
What files should I send before ordering?
Architectural plans, elevations, dimensions, the California project location, and any available site or geotechnical information.
Can you revise the drawings after plan-check comments?
Yes, revisions are available within the agreed package. Extensive redesign or additional calculations may require a separate order.
Can you provide stamped and signed structural drawings?
Only where the project and service qualify and the responsible professional is appropriately licensed and authorized in California. Please confirm this requirement before ordering.