Browse categories
Explore
Fiverr Pro
English
$
USD

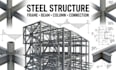
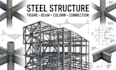
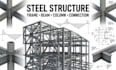
Steel structure engineering, steel frame analysis, steel beam calculations, steel column calculations, connection engineering, steel member sizing, truss analysis, and structural analysis for commercial, warehouse, industrial, and building projects.
I develop steel engineering documentation using architectural or structural drawings, dimensions, loading information, steel grades, connection requirements, and applicable project criteria. Services can cover framing systems, member sizing, beams, columns, bracing, trusses, connections, and structural calculations.
DELIVERABLES
Final documents should be reviewed and approved by an appropriately licensed engineer where required.
Need steel structure analysis, frame calculations, beam and column engineering, connection calculations, member sizing, truss analysis, steel framing, or structural drawings? Send your project plans and requirements to get started.
Fiverr does not screen freelancers in this category. Please verify qualifications and discuss requirements with the freelancer before ordering, including any preferences regarding the use of AI tools.
Structural engineering design expert
Languages
What information is needed for a house project?
Please provide floor plans, elevations, sections, dimensions, number of floors, project location, available soil information, and applicable design requirements.
Can you work from architectural plans?
Yes. PDF, DWG/CAD files, sketches, floor plans, elevations, and sections can be used where sufficient information is available.
Can you calculate house foundations and footings?
Yes. Foundation and footing calculations can be prepared using the available loads, dimensions, soil information, and project requirements.
Can you calculate beams, columns, and slabs?
Yes. Residential beams, columns, slabs, and other applicable structural members can be analyzed and calculated.
Do you provide house framing plans?
Yes. Framing layouts and structural drawings can be included according to the selected package and project scope.
Can you work on an existing house?
Yes. I can assist with structural modifications, extensions, and assessments when existing drawings and relevant information are provided.
Can you work on multi-story houses?
Yes. Multi-level residential structures can be handled depending on the complexity and available project information.
Are the documents ready for permit approval?
Final documents should be reviewed and approved by a suitably licensed professional where required by local regulations.


