Browse categories
Explore
Fiverr Pro
English
$
USD

1 order in queue
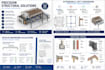
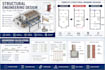


Are you planning a home extension or loft conversion? This requires meticulous structural planning to ensure safety, stability, and compliance with local Building Control. I provide bespoke, highly accurate structural engineering services designed specifically for UK residential projects.
Whether planning a single-storey rear extension or a complex dormer loft conversion, I will deliver the comprehensive structural calculations and drawings your builders need.
What I Offer:
Fiverr does not screen freelancers in this category. Please verify qualifications and discuss requirements with the freelancer before ordering, including any preferences regarding the use of AI tools.
Abdul Raffy
Languages
Can you do Planning for house as well as design, also submission to building regulations?
Yes
What information is required to start the structural design for my extension or loft conversion?
To begin, I will need a complete set of architectural drawings, including existing and proposed floor plans, elevations, and cross-sections. For loft conversions, details of the existing roof structure (e.g., trussed rafter or traditional cut roof) and ceiling heights are also highly beneficial.
Will your calculations be accepted by UK Building Control?
Yes, absolutely. All structural calculations are meticulously prepared in accordance with current British Standards and Eurocodes. The final calculation pack is formatted specifically for seamless submission to and approval by your local Building Control body or Approved Inspector.
What types of loft conversions do you cover?
I provide structural designs for all typical UK loft conversions, including simple rooflight (Velux) conversions, flat roof dormers, hip-to-gable extensions, and mansard roofs. The design will cover everything from the new floor joists to the ridge beams and any necessary steelwork (RSJs).
Does your service include foundation design for extensions?
Yes. For single and double-storey rear or side extensions, I provide the structural calculations for standard strip or trench fill foundations based on assumed typical ground conditions. If your site has complex ground conditions (e.g., proximity to large trees or poor soil), please message me to di
What exactly will I receive upon completion?
You will receive a comprehensive, professionally formatted PDF structural report containing all the necessary calculations for timber sizing, steel beams, and masonry. Alongside this, I provide detailed structural CAD drawings and connection details that clearly instruct your builders on how to exec
Can you help if my architect has proposed a complex open-plan layout for the extension?
Certainly. Removing the rear wall of a property to create a large, open-plan kitchen and extension is very common. I will design the necessary goalpost frames, steel beams, and padstones to safely support the existing structure above while achieving your desired open space.
Do I need the structural calculations before getting quotes from builders?
While builders can provide rough estimates from architectural plans, having the structural calculations completed first ensures their quotes are highly accurate. It tells them exactly what size steel beams, timber, and foundations are required, preventing unexpected costs further down the line.
| (2) | ||
| (0) | ||
| (0) | ||
| (0) | ||
| (0) |
craiggraham548

United States
Great to work with, quick response and quality work
$50-$100
Price
4 days
Duration

Seller's Response

enumah_ice

Germany
He has a very good communication skills and smooth delivery
$50-$100
Price
6 days
Duration
Seller's Response
| (2) | ||
| (0) | ||
| (0) | ||
| (0) | ||
| (0) |
craiggraham548
United States
Great to work with, quick response and quality work
$50-$100
Price
4 days
Duration
Seller's Response
enumah_ice
Germany
He has a very good communication skills and smooth delivery
$50-$100
Price
6 days
Duration
Seller's Response


