Browse categories
Explore
Fiverr Pro
English
$
USD

Level 1


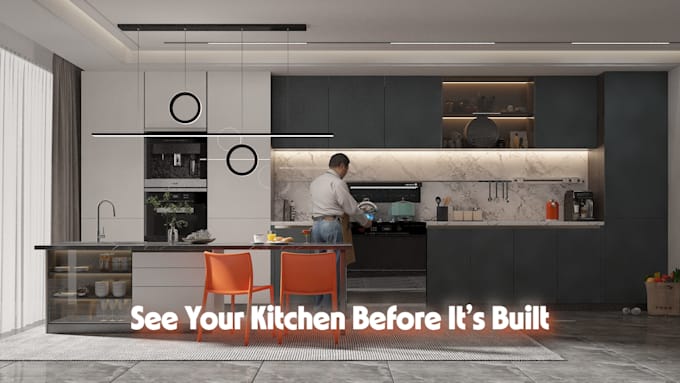
Transform your kitchen interior into elegant and functional space with photorealistic 3D renderings and floor plan
I specialize in kitchen interior design and 3D visualization for homeowners, real estate developers, contractors, and architects worldwide. My work covers everything from compact galley kitchens to expansive open-plan layouts blending aesthetics with smart spatial planning.
Design Services
Why Choose Me
Requirements
Let's turn your vision into a space you'll love every single day. Click 'Contact Me' to get started I respond within a few hours.
Fiverr does not screen freelancers in this category. Please verify qualifications and discuss requirements with the freelancer before ordering, including any preferences regarding the use of AI tools.
Architect and Interior Designer
Level 1
Languages
What information do you need to start the kitchen design?
I'll need your kitchen's measurements (length, width, ceiling height), photos of the existing space, your preferred design style, a rough budget range for the renovation, and any inspiration images. The more detail you share, the more accurate and personalized your design will be.
What software do you use for the 3D kitchen renderings?
I work with SketchUp, AutoCAD, 3ds Max, and Blender depending on project requirements. All renderings are produced using professional rendering engines (V-Ray or Cycles) to achieve photorealistic lighting, material accuracy, and shadow detail.
How long does a kitchen interior design project take?
Turnaround depends on the package selected. Basic designs are typically delivered in 2–3 days. Standard packages take 4–5 days. Premium packages with full construction drawings and multiple render views are delivered within 6–8 business days. Rush delivery options are available.
Can you design any style — modern, farmhouse, luxury, or traditional?
Absolutely. I design across all styles including modern, contemporary, Scandinavian, minimalist, farmhouse, industrial, transitional, and luxury kitchens. Just share your style references and I'll create a concept that matches your vision perfectly.
Do I get commercial usage rights for the design files?
Yes. All deliverables — including 3D renders, floor plans, and design drawings — come with full commercial use rights. You're free to use them for construction, real estate listings, client presentations, social media, or any other commercial purpose.
Are the 3D renderings realistic enough to share with a contractor?
Yes — my renders are photorealistic and include elevation drawings and material specifications, making them fully contractor-ready. Many of my clients use the deliverables directly for contractor quotes, permit applications, and client presentations.