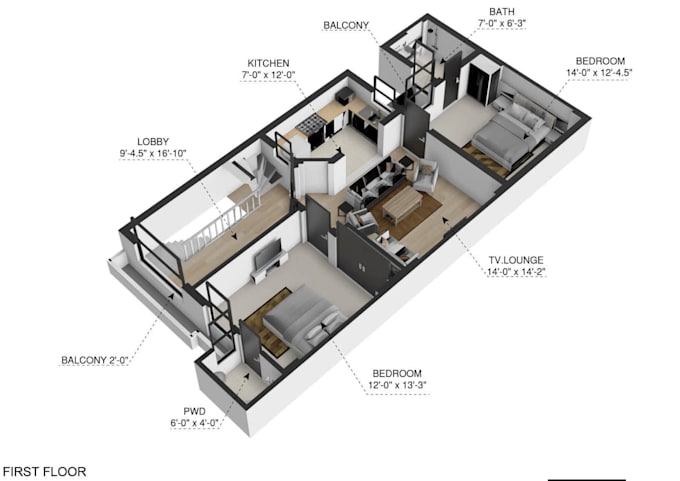
High-resolution 3D Isometric Floor Plans complete with realistic furniture, materials, and lighting.
Clear room labels and precise dimensions tailored to your drawings.
Detailed interior layouts including living spaces, kitchens, bedrooms, bathrooms, and outdoor areas (balconies/terraces).
Fast response times and professional communication throughout the design process.
Software
Other
Project scale
House
Building type
Residential
Commercial
Hospitality
3d model type
Interior
Urban
Service verification and delivery style preference
Fiverr does not screen freelancers in this category. Please verify qualifications and discuss requirements with the freelancer before ordering, including any preferences regarding the use of AI tools.
Get to know Abdul Khaliq
Abdul Khaliq
Expert Designer
FromPakistan
Member sinceOct 2026
Avg. response time1 hour
Languages
English, Urdu, Spanish, French, German, Italian
Hi! I'm Abdul Khaliq, an experienced Interior & Product Designer specializing in residential and commercial 3D visualization, architectural drafting, and detailed AutoCAD drawings.
My services include:
• Photorealistic 3D exterior rendering for houses and buildings
• Residential and commercial interior visualization
• 2D architectural floor plans and space planning
• Detailed AutoCAD drawings with dimensions
• Furniture layouts and interior elevations
• Sections, construction details, and joinery drawings
• Kitchen, wardrobe, and custom furniture detailing
• 3D modeling and design revisions