Browse categories
Explore
Fiverr Pro
English
$
USD



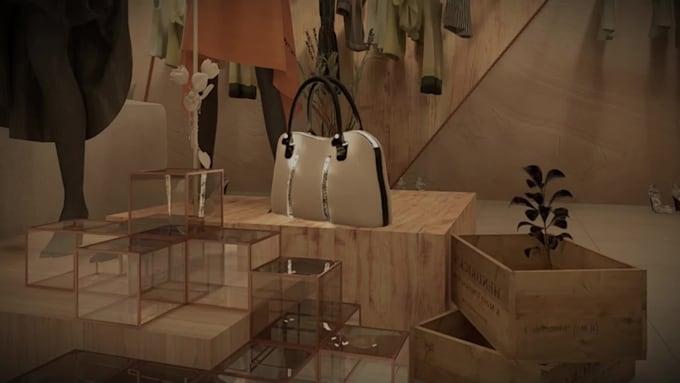
Planning to open, renovate, or rebrand your retail or clothing store? I'll turn your floor plan or rough concept into a photorealistic 3D render that shows exactly how your space will look before you spend a dollar on construction.
Using AutoCAD, SketchUp, and D5 Render, I create high-end visualizations for boutiques, clothing stores, and retail spaces, helping you present your vision to investors, contractors, or clients with total clarity.
What you'll get:
Whether you're designing a single boutique or a multi-location retail brand, I'll help you visualize the space before it's built.
Send me your floor plan or reference images and let's get started.
Fiverr does not screen freelancers in this category. Please verify qualifications and discuss requirements with the freelancer before ordering, including any preferences regarding the use of AI tools.
3D Visualization, 3d Modeling, Architectural Design
Languages