Browse categories
Explore
Fiverr Pro
English
$
USD

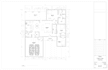

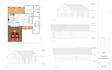
Need accurate and professional permit drawings for your residential project?
I am a Civil Engineer with experience in AutoCAD and Revit. I will create clean, code-ready architectural drawings for residential or other projects based on your sketches, PDFs, images or markups.
My services include:
1. Floor Plans
2. Site Plans
3. Elevations
4. Roof Plans
5. Sections
6. Door & Window Schedules
7. Existing and Proposed Drawings
8. ADU,DECK and Home Addition Drawings
9. PDF or IMAGE to AutoCAD/Revit Conversion
10. DWG, RVT, IMAGE and PDF Deliverables
Why choose me?
1. Accurate and detailed drawings
2. Fast delivery with accurate & clean file
3. Unlimited revisions (within project scope)
4. Professional communication
5. 100% customer satisfaction
NOTE:
Please contact me before placing an order so we can discuss your project requirements and choose the best package.
Fiverr does not screen freelancers in this category. Please verify qualifications and discuss requirements with the freelancer before ordering, including any preferences regarding the use of AI tools.
Profesional Architectural,Structural Drafter, BIM REVIT
Languages


