Browse categories
Explore
Fiverr Pro
English
$
USD

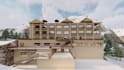


Professional Revit & AutoCAD Detailed Drawings | Architectural Drafting Services
Looking for accurate, professional, and high-quality architectural drawings?
Youre in the right place!
I am an experienced Architect & CAD/Revit Specialist, offering precise 2D drafting, 3D modeling, and detailed construction drawings tailored to your project needs. Whether you're an architect, contractor, engineer, student, or homeowner I provide clean, well-organized, and standards-compliant drawings delivered on time.
My Services Include:
AutoCAD 2D drawings
Revit BIM Modeling
Fiverr does not screen freelancers in this category. Please verify qualifications and discuss requirements with the freelancer before ordering, including any preferences regarding the use of AI tools.
Architect
Languages


