Browse categories
Explore
Fiverr Pro
English
$
USD

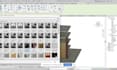

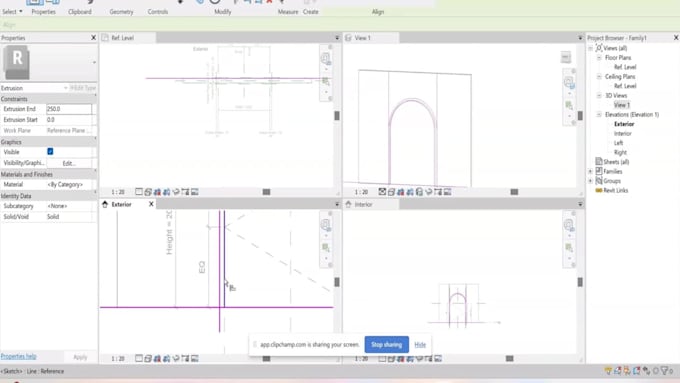
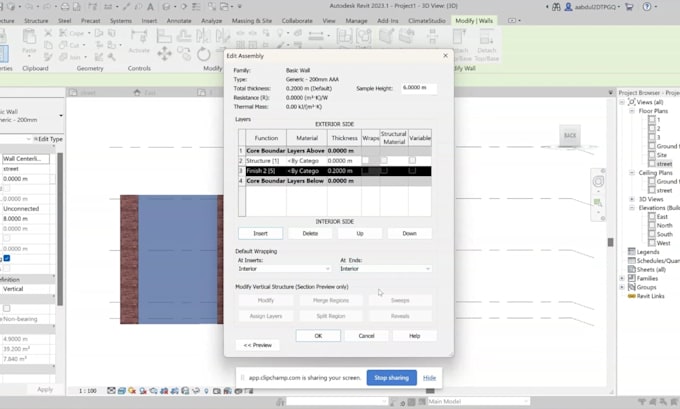
Need professional architectural plans or a clean 3D building design in Revit? As a trained Civil Engineer, I transform your sketches, hand-drawn concepts, or PDF layouts into precise, fully coordinated architectural Revit models and construction documentation.
I specialize in clean space planning, exact dimensions, and professional drafting tailored entirely to your residential or commercial architectural needs.
What I Offer:
️ IMPORTANT: License & Workspace Requirement
Please note this is a labor-only drafting service. To comply with software terms, the buyer must provide the Revit license access or workspace environment. I will seamlessly plug into your team via Autodesk Construction Cloud (BIM 360), a temporary project license token, or a secure Remote Desktop/VDI login.
Why Hire Me?
Fiverr does not screen freelancers in this category. Please verify qualifications and discuss requirements with the freelancer before ordering, including any preferences regarding the use of AI tools.
Civil engineer and a self taught web dev
Languages
Do you provide the Revit software or license for this project?
No. This is a labor-only drafting and modeling service. To comply with software terms, you (the buyer) must provide the Revit license access, a seat in your Autodesk Construction Cloud (BIM 360) workspace, or a secure Remote Desktop/VDI login for the duration of the project.
Can you work from a rough hand-drawn sketch or a scanned PDF?
Yes! I can take your hand-drawn layout concepts, pictures, or PDFs with basic dimensions and accurately convert them into a fully coordinated, professional 2D architectural sheet layout or 3D Revit model.
Do you offer interior design, realistic 3D renderings, or walkthrough videos?
No. I specialize strictly in architectural drafting, 3D spatial modeling, and creating professional 2D construction/blueprint documents in Revit. High-end realistic image rendering or walkthrough animation videos are not included in these packages.
Can you sign off on official architectural blueprints or apply for city permits?
No. I provide expert architectural modeling and drafting support based on your inputs and instructions. I do not provide certified architectural stamps, structural calculations, or official sign-offs for building permit submittals.