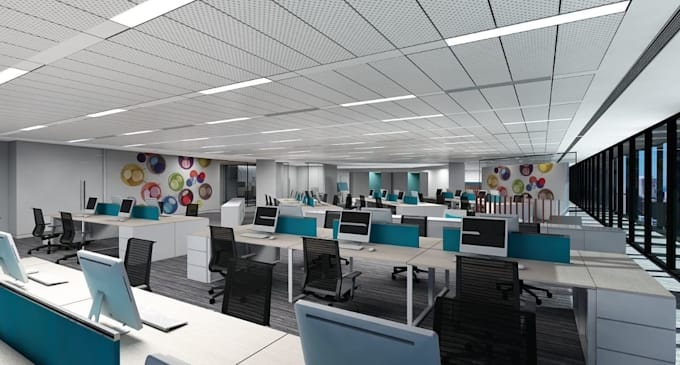
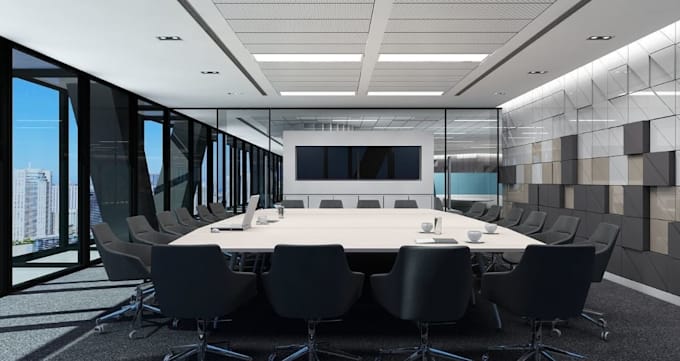
I will photoreal office interior render,3d conference room,cubicles,open plan workspace

A
abdulraaa
A
abdulraaa
Abdulraaa

About this gig

Hello

Amazing buyers

Welcome here


Want a workspace that looks modern, professional, and actually helps you stay productive?


 I design office/workspace and deliver photorealistic 3D renders so you can visualize the layout, furniture, materials, and lighting before you real life setup or renovation.


Here is what you will get from my service:

  • Office Interior
  • Workspace design
  • Home Office
  • Corporate Offices
  • Directors Room
  • Conference Room
  • Apartment
  • Retail store 
  • Restaurant and much more.


WHAT I NEED

  • Floor plans, CAD files, sketches, or an existing 3D model
  • Reference images or mood boards
  • Material and design preferences, if available


Software I Use:

  • SketchUp
  • 3ds Max
  • Lumion
  • V-Ray
  • D5 Render


Lets turn your dream space into reality!

Service verification and delivery style preference

Fiverr does not screen freelancers in this category. Please verify qualifications and discuss requirements with the freelancer before ordering, including any preferences regarding the use of AI tools.

Get to know Abdulraaa

Abdulraaa

Your satisfaction is my pirority

  • FromUnited Kingdom
  • Member sinceSep 2026
  • Languages

    English, French, Italian, Spanish
Hi, my name is abdulraaa, I'm an architect specialized in photorealistic 3d Commercial Rendering , I help Architects real estate agents and anyone design commercial building by providing real world lighting, interactive walk through, 3d and 2d floorplan, spatial planning, parametric design, architectural visualization e.t.c. what matters to me is that you get your work done with no late delivery or late response, I deliver visually striking, well-balanced results with photorealistic quality work. You will receive the best quality work with what you bring in time! Contact me now!

Other Architecture & Interior Design Services I Offer