Browse categories
Explore
Fiverr Pro
English
$
USD



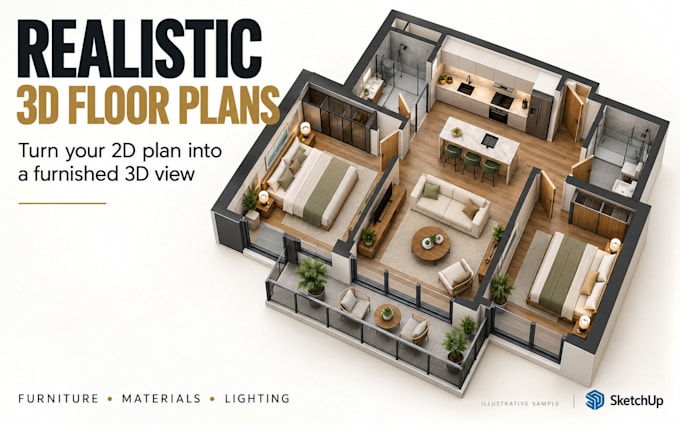
Turn your 2D floor plan into a realistic furnished 3D floor plan that clearly shows your property's layout, furniture, and finishes.
I will work from your existing drawing to create a detailed 3D visualization for real estate listings, project presentations, or personal use.
What you will receive:
A 3D floor plan based on your supplied layout and dimensions
Furniture, flooring, materials, and lighting
High-resolution JPG or PNG images
Rendered views and revisions according to your package
Packages cover one floor:
Basic: Up to 50 sqm 1 rendered image
Standard: Up to 100 sqm 2 rendered images
Premium: Up to 200 sqm 3 rendered images
Please provide a clear PDF, CAD drawing, image, or hand sketch with dimensions, along with your preferred furniture style and finishes.
This service visualizes an existing layout. Layout redesign, additional floors, and custom furniture modeling can be quoted separately.
Please message me before ordering so I can review your plan and recommend the right package.
Fiverr does not screen freelancers in this category. Please verify qualifications and discuss requirements with the freelancer before ordering, including any preferences regarding the use of AI tools.
Bring your space to life with hyper realistic 3D renders and designs
Languages
What do you need to get started?
Please provide your floor plan as a PDF, CAD file, image, or clear hand sketch with dimensions. Include your preferred furniture style, colors, and finishes.
Will the 3D floor plan include furniture and materials?
Yes, all packages include furniture, flooring, materials, and lighting based on your preferences and the supplied layout.
Do you design new layouts or change existing walls?
The packages cover visualization of an existing layout. Layout redesign or wall changes can be quoted separately. Please contact me to discuss your requirements.
What file formats will I receive?
You will receive high-resolution JPG or PNG images. Please contact me before ordering if you also need an editable source file.
What counts as a revision?
Revisions cover adjustments to furniture, colors, materials, and views within the agreed scope. A new layout or major changes to the original plan may require an additional fee.
Can you work on larger properties or multiple floors?
Yes. For projects over 200 sqm or with multiple floors, please send your plans so I can provide a custom offer.
Should I contact you before placing an order?
Yes, please send your plan first so I can confirm the scope, delivery time, and suitable package.