Browse categories
Explore
Fiverr Pro
English
$
USD



Need clear, detailed interior shop drawings based on your design?
I will prepare professional AutoCAD drawings for residential and commercial spaces, including living rooms, bedrooms, bathrooms, kitchens, offices, shops, and restaurants.
Depending on your project, I can provide:
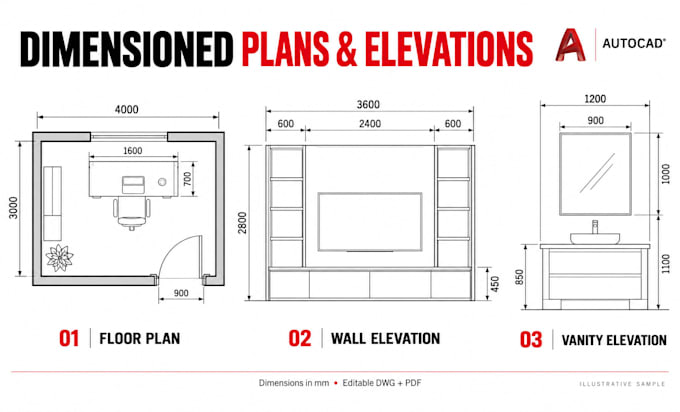
-Dimensioned floor plans and furniture layouts
-Interior wall elevations and sections
-Reflected ceiling and floor finish plans
-Joinery, cabinetry, and built-in furniture details
Material notes and detail callouts based on your specifications
You will receive organized, editable DWG files and scaled PDF sheets with clear dimensions, annotations, and line weights.
The Basic package includes ONE plan, elevation, or section for one area up to 200 sq ft. Additional drawings and complete drawing sets require a custom offer.
Please provide your existing plans, sketches or design references, accurate dimensions, and material specifications. This service covers drafting from your supplied design; new design work is quoted separately.
Message me before ordering so we can confirm the required drawings, level of detail, price, and delivery time.
Fiverr does not screen freelancers in this category. Please verify qualifications and discuss requirements with the freelancer before ordering, including any preferences regarding the use of AI tools.
Bring your space to life with hyper realistic 3D renders and designs
Languages
What types of spaces do you work on?
I create interior shop drawings for residential and commercial spaces, including living rooms, bedrooms, bathrooms, kitchens, offices, shops, and restaurants.
What do you need to get started?
Please provide your existing plans, sketches, or design references, along with accurate dimensions, ceiling heights, and material specifications. You can send DWG, PDF, JPG, or PNG files.
What does the Basic package include?
The Basic package includes ONE interior plan, elevation, or section for one area up to 200 sq ft, delivered in DWG and PDF formats. A complete room drawing set requires a custom offer.
Can you provide a complete interior drawing set?
Yes. Depending on your requirements, a custom offer can include floor plans, wall elevations, sections, ceiling plans, floor finishes, and joinery details. Please contact me to confirm the scope and price.
Do you create new interior designs?
This gig focuses on preparing technical drawings from your supplied design and specifications. New designs or layout changes must be discussed and quoted separately.