Browse categories
Explore
Fiverr Pro
English
$
USD
A Structural Engineering Drafting Specialist
HELLO THERE
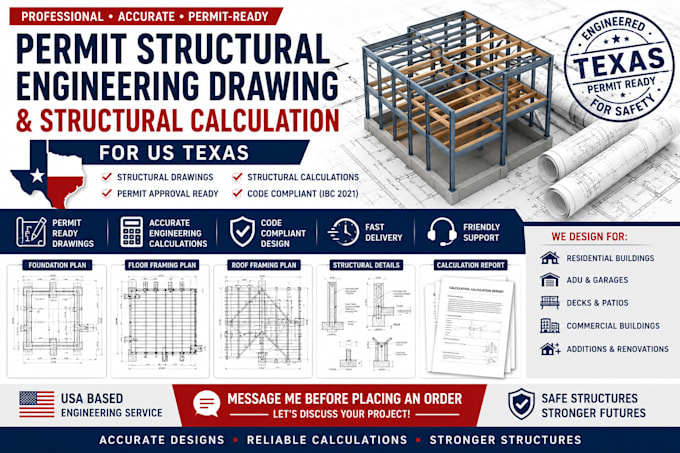
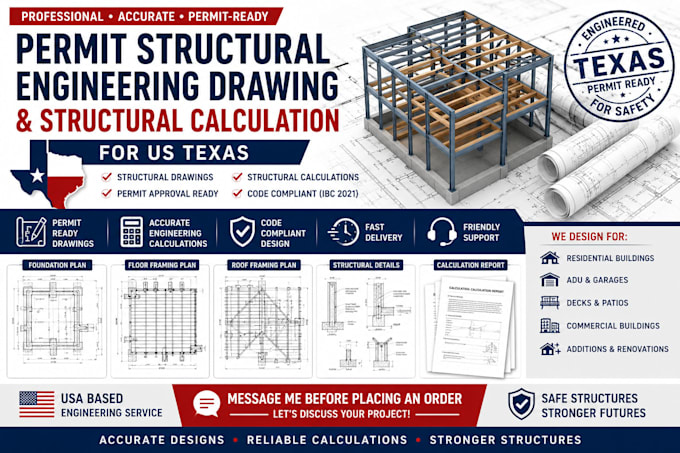
I provide accurate, detailed, and professionally prepared structural engineering documentation for homeowners, contractors, architects, developers, and builders throughout Texas. Whether you're constructing a new home, remodeling an existing structure, adding an ADU, designing a deck, planning a commercial building, or responding to permit review comments, I deliver organized and construction-ready structural drawing packages tailored to your project.
MY SERVICES INCLUDES:
SUITABLE FOR:
KINDLY MESSAGE ME BEFORE PLACING ORDER SO WE CAN REVIEW YOUR PROJECT AND RECOMMEND BEST PACKAGES.
Project scale:
Building
Building type:
Residential
•
Commercial
•
Office & workspace
Material speciality:
Concrete
•
Wood
Please inform the freelancer of any preferences or concerns regarding the use of AI tools in the completion and/or delivery of your order.