Browse categories
Explore
Fiverr Pro
English
$
USD
I will design professional 2d house floor plan in autocad


Abdul Slam
About this gig
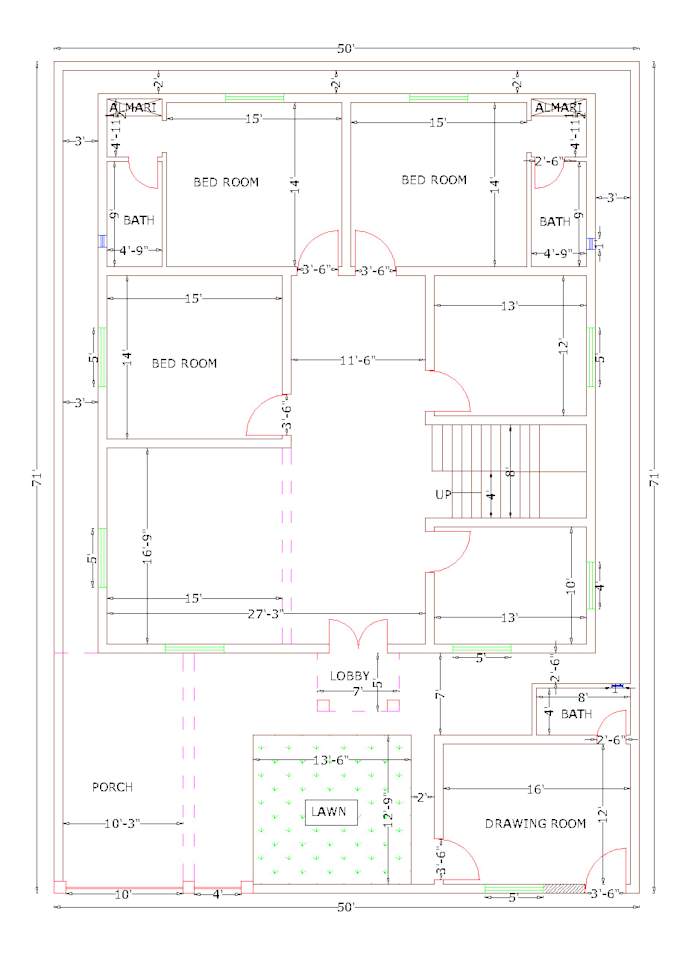
I will create a clean, detailed and professional 2D house floor plan according to your requirements and plot dimensions.
My services include:
2D Floor Plan
Bedrooms & Bathrooms
Kitchen & TV Lounge
Drawing Room
Car Porch / Lawn
Stairs
Doors & Windows
Room dimensions
Clean AutoCAD-style drawings
What I need from you:
Plot size
Number of bedrooms
Bathrooms
Kitchen requirements
Garage/porch requirements
Any special requirements
I will provide a professional and easy-to-understand house plan.
Service verification and delivery style preference
Fiverr does not screen freelancers in this category. Please verify qualifications and discuss requirements with the freelancer before ordering, including any preferences regarding the use of AI tools.
Get to know Abdul Slam
Abdul Slam
Drawing Convert page to pdf
- FromPakistan
- Member sinceAug 2026
- Avg. response time1 hour
Languages
Urdu, English
I am a Civil Engineer with over five (05) years of experience using Auto CAD (2D,3D) & Sketchup specialising in Architectural, Structural, Civil, and Plumbing drawing in several engineering projects. I have a BSc degree in Civil Engineering. Also, I'm a proficient user of Google SketchUp, documentation of construction drawings as per US, UK, Canada, Australian, and various International Standards. Dedicated, accurate, and have an eye for attention to detail. I want to finish the task, leaving a 100% satisfied Client. Always welcome to new and interesting projects.....