Browse categories
Explore
Fiverr Pro
English
$
USD



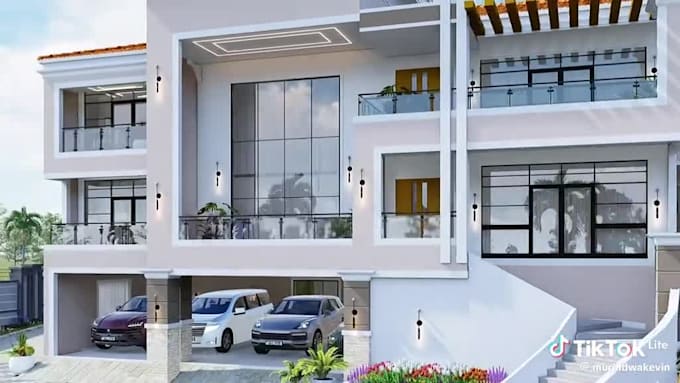
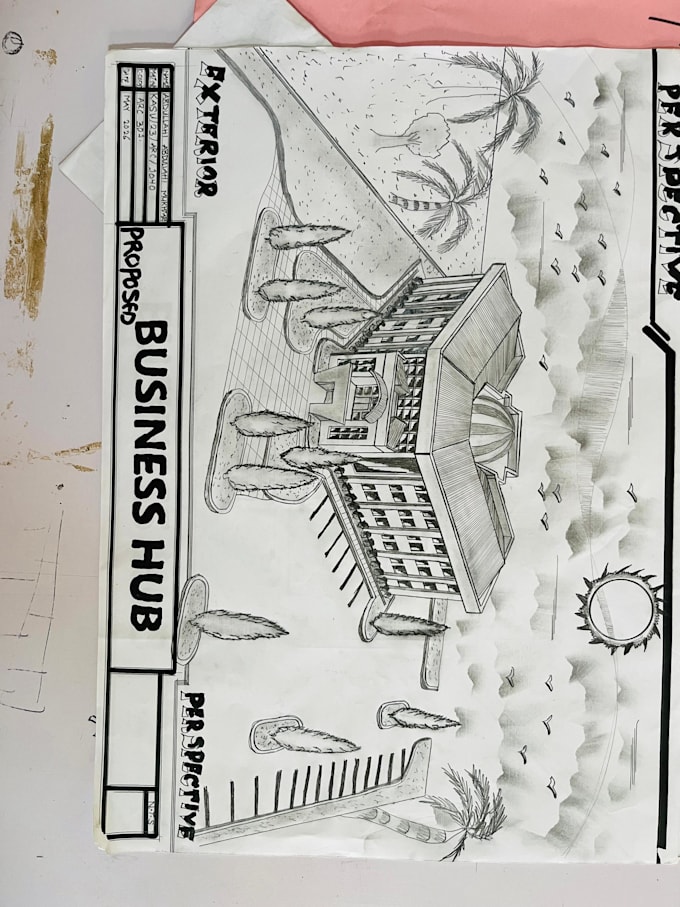
Welcome! I'm an architectural design student skilled in AutoCAD, Revit and SketchUp.
What you get:
- accurate 2D floor plans from your sketch, dimensions or ideas
- 3D building models and clean renders
- room labels, furniture layout and dimensions
- PDF, DWG and image files
- unlimited communication and on-time delivery
Just send me your sketch or requirements and I'll turn it into a professional drawing. I take every order seriously, especially my first ones, so you'll get my best work.
Fiverr does not screen freelancers in this category. Please verify qualifications and discuss requirements with the freelancer before ordering, including any preferences regarding the use of AI tools.
Alhamdulillah
Languages