Browse categories
Explore
Fiverr Pro
English
$
USD

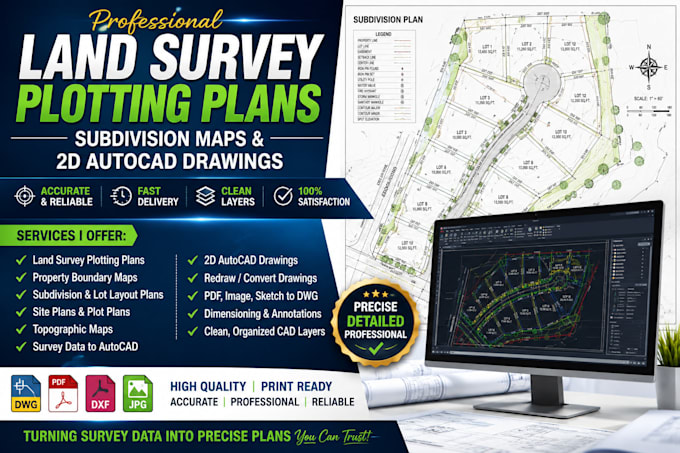
Professional Land Survey Plotting Plans, Subdivision Maps & 2D AutoCAD Drafting Services
Welcome to my professional CAD drafting service, where I specialize in creating accurate land survey plotting plans, subdivision maps, parcel layouts, and detailed 2D AutoCAD drawings for residential, commercial, and development projects.
I transform survey data, field notes, sketches, PDFs, GIS files, and existing plans into clean, accurate CAD drawings with proper scaling, layers, dimensions, and professional drafting standards.
My services include:
I provide accurate CAD solutions for land development, zoning, subdivision approval, construction planning, and real estate projects tailored to your needs.
Please contact me before placing your order so we can discuss your project requirements, available survey information, scope of work, timeline, and final deliverables. I will recommend the best approach to provide you with precise and professional results.
Please inform the freelancer of any preferences or concerns regarding the use of AI tools in the completion and/or delivery of your order.
Land Surveyor
Languages
