Browse categories
Explore
Fiverr Pro
English
$
USD

Hello & Welcome!
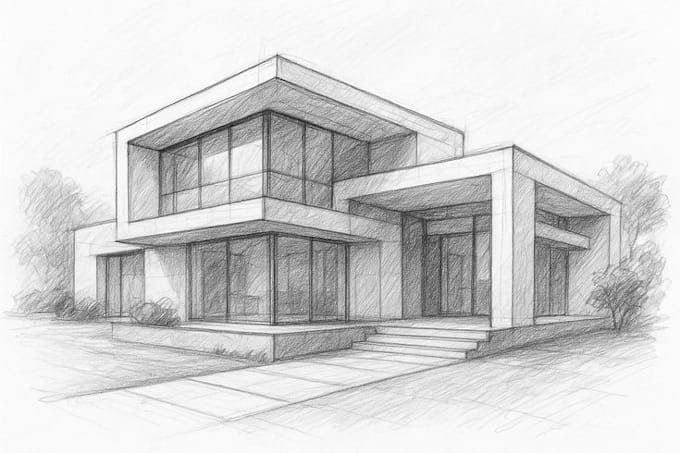
Looking for a professional house plan that combines beauty, functionality, and smart space planning? I can turn your ideas into architectural concepts that match your requirements and preferred style.
My goal is to deliver functional layouts, attractive visuals, and clear presentations to help you visualize your project before construction.
From your sketches and concepts to polished visual presentations, I focus on accuracy, functionality, and modern design to help bring your ideas to life
What I Offer
Why Choose Me?
Whether you need a simple home layout or a modern house concept with realistic exterior visuals, I am ready to help.
Please contact me before ordering to discuss your building dimensions, number of floors, preferences, and required files.
Let's bring your architectural vision to life!
Fiverr does not screen freelancers in this category. Please verify qualifications and discuss requirements with the freelancer before ordering, including any preferences regarding the use of AI tools.
3D CAD models, product designs, and realistic renders
Languages
Q1: Can you design a house from my sketch?
Yes. Send your sketch, dimensions, and requirements so I can develop the design concept.
Q2: Do you design single-story and double-story houses?
Yes, depending on the project scope and complexity
Q3: Can I request a modern or minimalist style?
Absolutely. You can share reference images and explain your preferred style.
Q4: Do you provide editable files?
Editable CAD or 3D files can be included when agreed upon before ordering.
Q5: Can you modify an existing design?
Yes, I can help revise existing layouts and architectural concepts.
