Browse categories
Explore
Fiverr Pro
English
$
USD


Greetings Sir/Ma.
Looking to optimize your warehouse, server room, factory or industrial facility look no further you are at the right place !!!
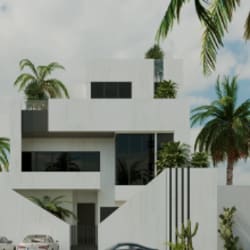
I am am Architect And 3D Visualizer Expert, I specialize in warehouse interior redesign, industrial building layouts, and storage room planning, delivering functional and visually appealing solutions tailored to your needs.
Focusing on functionality, efficiency, and modern aesthetics, I create spaces tailored to your operational needs.
Here I will optimize commercial space interior design, warehouse, server room, factory render.
Kindly Message me to discuss about your project, and lets create something amazing together.
Contact me before placing order.
Fiverr does not screen freelancers in this category. Please verify qualifications and discuss requirements with the freelancer before ordering, including any preferences regarding the use of AI tools.
Architect And 3D Visualizer Expert
Languages


