Browse categories
Explore
Fiverr Pro
English
$
USD


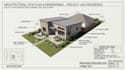

ADU Permit Drawings and Floor Plans:
Need clear, organized drawings for an ADU, garage conversion, or residential addition? I can draft detailed architectural drawings based on your sketches, measurements, existing plans, PDFs, or project requirements.
What I Can Draft:
Why Work With Me?
You get organized drafting, clear dimensions, practical layouts, and careful attention to the information you provide. I can work from existing drawings or develop the drawing set from your supplied project details.
Whether you are planning a detached ADU, attached ADU, garage conversion, or home addition, I will prepare the drawings around your project scope.
Send your sketches, measurements, existing plans, or reference files before ordering so I can confirm the scope and recommend the right package.
Permit requirements vary by city and project. Engineering, architectural approval, or official permit submission services are not included unless specifically agreed.
Fiverr does not screen freelancers in this category. Please verify qualifications and discuss requirements with the freelancer before ordering, including any preferences regarding the use of AI tools.
Architectural Drafting and Permit Drawing Specialist
Languages
Can you draft plans from a sketch?
Yes. I can work from sketches, measurements, PDFs, existing plans, photos, or other project information you provide.
Do you handle garage conversion ADU plans?
Yes. Garage conversion layouts can be drafted as part of an ADU or residential conversion project.
Can you include elevations and sections?
Yes. Elevations and sections are available in the Standard and Premium packages when the required project information is provided.
Can you provide AutoCAD files?
Yes. DWG files can be included with the selected package when CAD source files are required.
Are these drawings ready for permit submission?
I provide professional drafting based on your project information. Final approval and submission requirements depend on the local authority and may require a licensed professional.
Can you work with existing plans?
Yes. You can provide existing drawings, PDFs, sketches, measurements or other references for drafting or revision.


