Browse categories
Explore
Fiverr Pro
English
$
USD


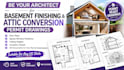
Get professional, code-compliant architectural permit drawings for your basement finishing or attic conversion project. I specialize in drafting precise, permit-ready blueprints designed to pass city reviews and get your project approved quickly.
All designs are carefully drafted following general US Building Codes (IRC) to ensure full safety and compliance for homeowners and general contractors.
What is included in your permit set:
Detailed 2D Existing and Proposed Floor Plans
Egress Window and Emergency Exit Positions
Cross-Sections showing ceiling heights and framing
General Insulation and Material Notes for city submission
Why choose my services:
High-quality architectural drafting (AutoCAD/Revit)
Fast turnaround and clear, professional communication
Designed to meet municipal guidelines across the US
Please note: Contact me before placing an order. Send over your project dimensions, hand-drawn sketches, or photos so we can verify your specific local requirements and get started immediately.
Fiverr does not screen freelancers in this category. Please verify qualifications and discuss requirements with the freelancer before ordering, including any preferences regarding the use of AI tools.
Architectural Draftsman
Languages
Do you guarantee my drawings will pass city permit approval?
I draft all blueprints to strictly comply with standard US Building Codes (IRC). However, because individual local municipal guidelines and zoning laws can vary slightly by city, I will gladly work with you to make any necessary adjustments to the drawings if your local building department requests
