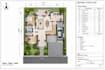
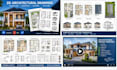
I will draw professional architectural floor plans in autocad from sketches or pdfs

A
abrahamlinkk
A
abrahamlinkk
abraham

About this gig

dm me dm medm medm medm medm medm medm medm medm medm medm medm medm medm medm medm medm medm medm medm medm medm medm medm medm medm medm medm medm medm medm medm medm medm medm medm medm medm medm medm medm medm medm medm medm medm medm medm medm medm medm medm medm medm medm medm medm medm medm medm medm medm medm me

Service verification and delivery style preference

Fiverr does not screen freelancers in this category. Please verify qualifications and discuss requirements with the freelancer before ordering, including any preferences regarding the use of AI tools.

Get to know abraham

abraham

Architectural CAD Drafter AutoCAD Floor Plans and Construction Details

  • FromColombia
  • Member sinceSep 2026
  • Languages

    English, Italian, Arabic, German, French
I am an architectural CAD drafter specializing in 2D architectural drawings and technical drafting using AutoCAD. I provide drafting services for residential and commercial projects and architectural construction details. My services include: - Architectural floor plans and layouts - Building elevations and sections - Staircase and lift drawings - Reflected ceiling plans (RCP) - Floor finish and tile layout plans - Wall sections and construction details - PDF, JPG, and sketch-to-AutoCAD conversion - Editable DWG files and high-quality PDF drawings I look forward to working with you!

Other Architecture & Interior Design Services I Offer