Browse categories
English
$
USD
Connect to your AI
Architectural Drafting, Structural and Permit Drawings
Need accurate and well-organized architectural drawings for your residential building project?
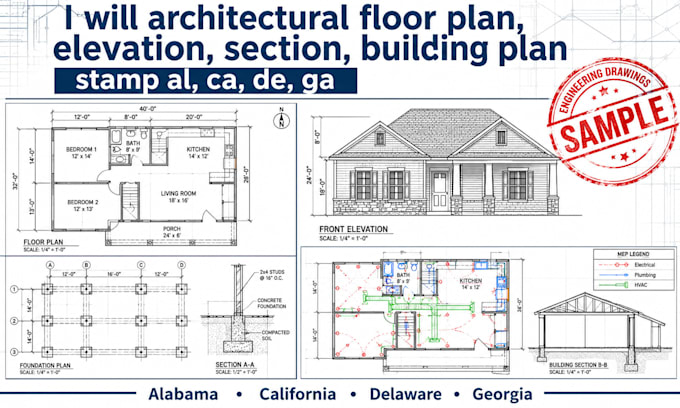
I provide architectural drafting services for homeowners, contractors, builders, and property developers who need clear, detailed, and professionally presented 2D building drawings.
Whether you are planning a new home, renovating an existing property, or converting a sketch into a detailed architectural plan, I can help turn your ideas and reference materials into organized CAD drawings.
MY SERVICES INCLUDE:
WHY WORK WITH ME?
CONTACT ME BEFORE ORDERING if your project requires multiple drawings or has specific requirements.
Let's turn your ideas into clear architectural drawings!
Project scale:
Building
Building type:
Residential
•
Commercial
•
Office & workspace
Material speciality:
Concrete
•
Steel
Please inform the freelancer of any preferences or concerns regarding the use of AI tools in the completion and/or delivery of your order.
What information do you need to start an architectural floor plan?
I typically need a sketch, reference image, existing drawing, building dimensions, room requirements, and any specific design preferences.
Can you create architectural drawings from a hand sketch?
Yes. I can convert hand sketches and reference drawings into organized 2D architectural CAD drawings, provided sufficient dimensions and project information are available.
Can you modify an existing architectural floor plan?
Yes. I can help modify existing floor plans, adjust room layouts, update dimensions, and redraw existing architectural documentation.
Do you provide AutoCAD DWG files?
Yes. DWG and PDF formats can be provided depending on the selected package.
Can you prepare drawings for US building permits?
I can prepare architectural drafting documents based on supplied project requirements. However, local building codes, professional review, signatures, and seals may be required depending on the jurisdiction. Permit approval is determined by the relevant authority and cannot be guaranteed.
Can you work with contractors and architects?
Yes. I can provide drafting support and drawing preparation based on project information and instructions supplied by clients or their design professionals.
