Browse categories
Explore
Fiverr Pro
English
$
USD




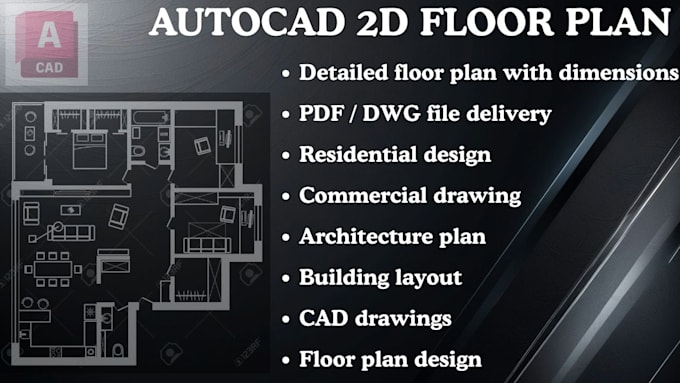
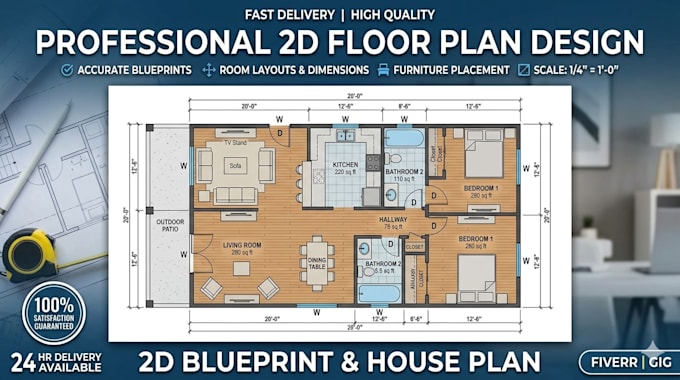
I will create professional and accurate AutoCAD 2D floor plans for your residential, commercial, or office projects. Whether you have a hand sketch, image, or PDF, I can convert it into a clean and detailed CAD drawing with proper dimensions, wall details, doors, windows, and labels. My services include simple plans for small layouts, detailed plans for medium-sized homes or offices, and complete professional plans with furniture layout and presentation-quality drawings for larger projects. You will receive your files in DWG, PDF, JPEG, or DXF formats, depending on your needs. I focus on precision, clarity, and fast delivery, offering revisions to ensure you are fully satisfied. With my expertise in AutoCAD drafting, I guarantee high-quality work that is perfect for construction, real estate, or design presentations.
Fiverr does not screen freelancers in this category. Please verify qualifications and discuss requirements with the freelancer before ordering, including any preferences regarding the use of AI tools.
Architect
Languages