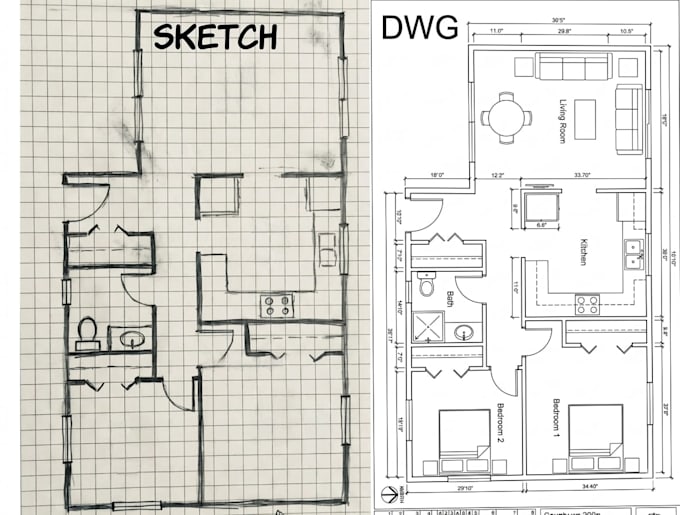
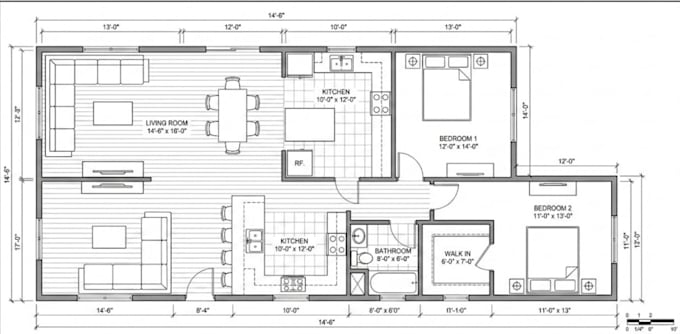
I work with Autodesk Revit and AutoCAD to create architectural drawings, detailed 3D models and presentation-ready visuals for residential and small-scale projects.
My current services include:
• Revit architectural modeling
• 2D architectural drawings
• Floor plans, elevations & sections
• Furniture and architectural layouts
• Exterior & interior 3D modeling
• Architectural visualization & AI-enhanced renders
If you have a drawing, sketch, reference image or architectural idea that you'd like developed into a professional Revit model or set of visuals, feel free to connect or message me.... Read more
Thank you so much for the kind review! It was a pleasure working with you, and I'm glad I could deliver exactly what you needed. I really appreciate your...