Browse categories
Explore
Fiverr Pro
English
$
USD

_compressed_tx5fzv.jpg)
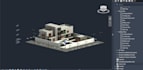
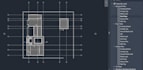
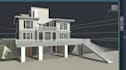
Professional Revit Architectural Drawings & 3D Models
Need your floor plan or architectural idea turned into a clean and professional Revit model?
I can create detailed architectural drawings and 3D models in Autodesk Revit based on your sketches, PDF drawings, images, dimensions or existing plans.
What I can create:
What you will receive:
Clean and organized Revit model
Accurate architectural drawings based on the information provided
Floor plans, elevations and sections where required
3D views of your project
Professional presentation
Revit source file according to the selected package
I work primarily with Revit Architecture and focus on creating clean, practical and visually presentable architectural models.
Please contact me before ordering
Every project is different. Send me your floor plan, sketch, PDF, reference images or project requirements and I will confirm the scope, price and delivery time before you place an ord
Fiverr does not screen freelancers in this category. Please verify qualifications and discuss requirements with the freelancer before ordering, including any preferences regarding the use of AI tools.
Languages
What do you need from me to start?
You can provide a hand sketch, PDF, image, existing CAD drawing, dimensions or reference images. The more information you provide, the more accurately I can create the Revit model.
Can you convert a floor plan or PDF into Revit?
Yes. I can recreate architectural plans from suitable floor plans, PDFs, sketches and reference images.
Can you create elevations and sections?
Yes. Basic architectural furniture and components can be added to the Revit model when required.
Can you provide rendered images?
Basic presentation renders can be provided depending on the package. Please contact me first if rendering is required.
Should I contact you before placing an order?
Yes. Please send your drawings, dimensions or references first so I can confirm the scope, price and delivery time.


